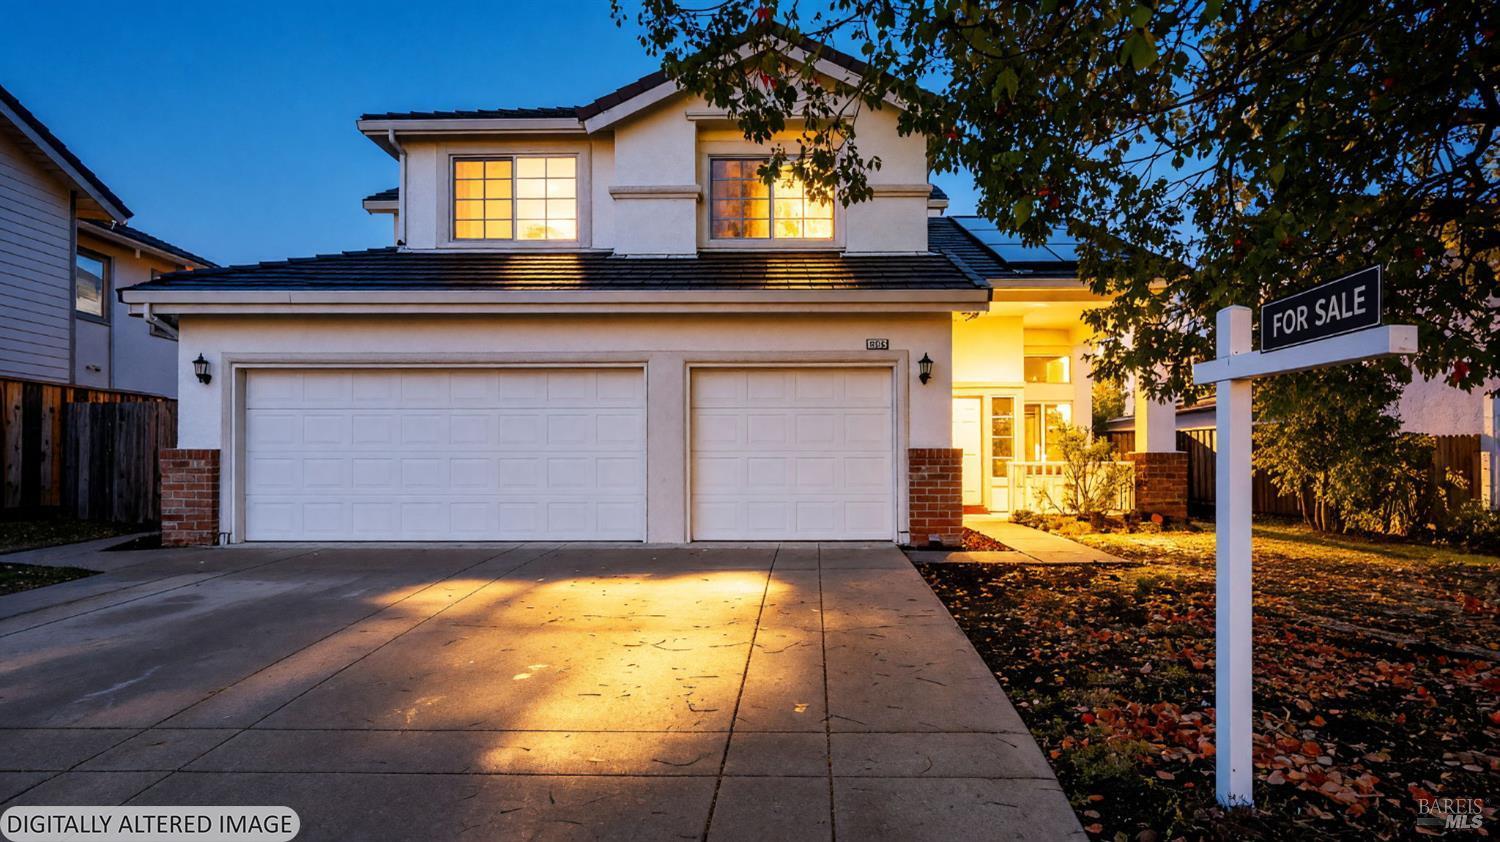
Two-story home with a double garage and illuminated windows at dusk, with a for-sale sign out front.
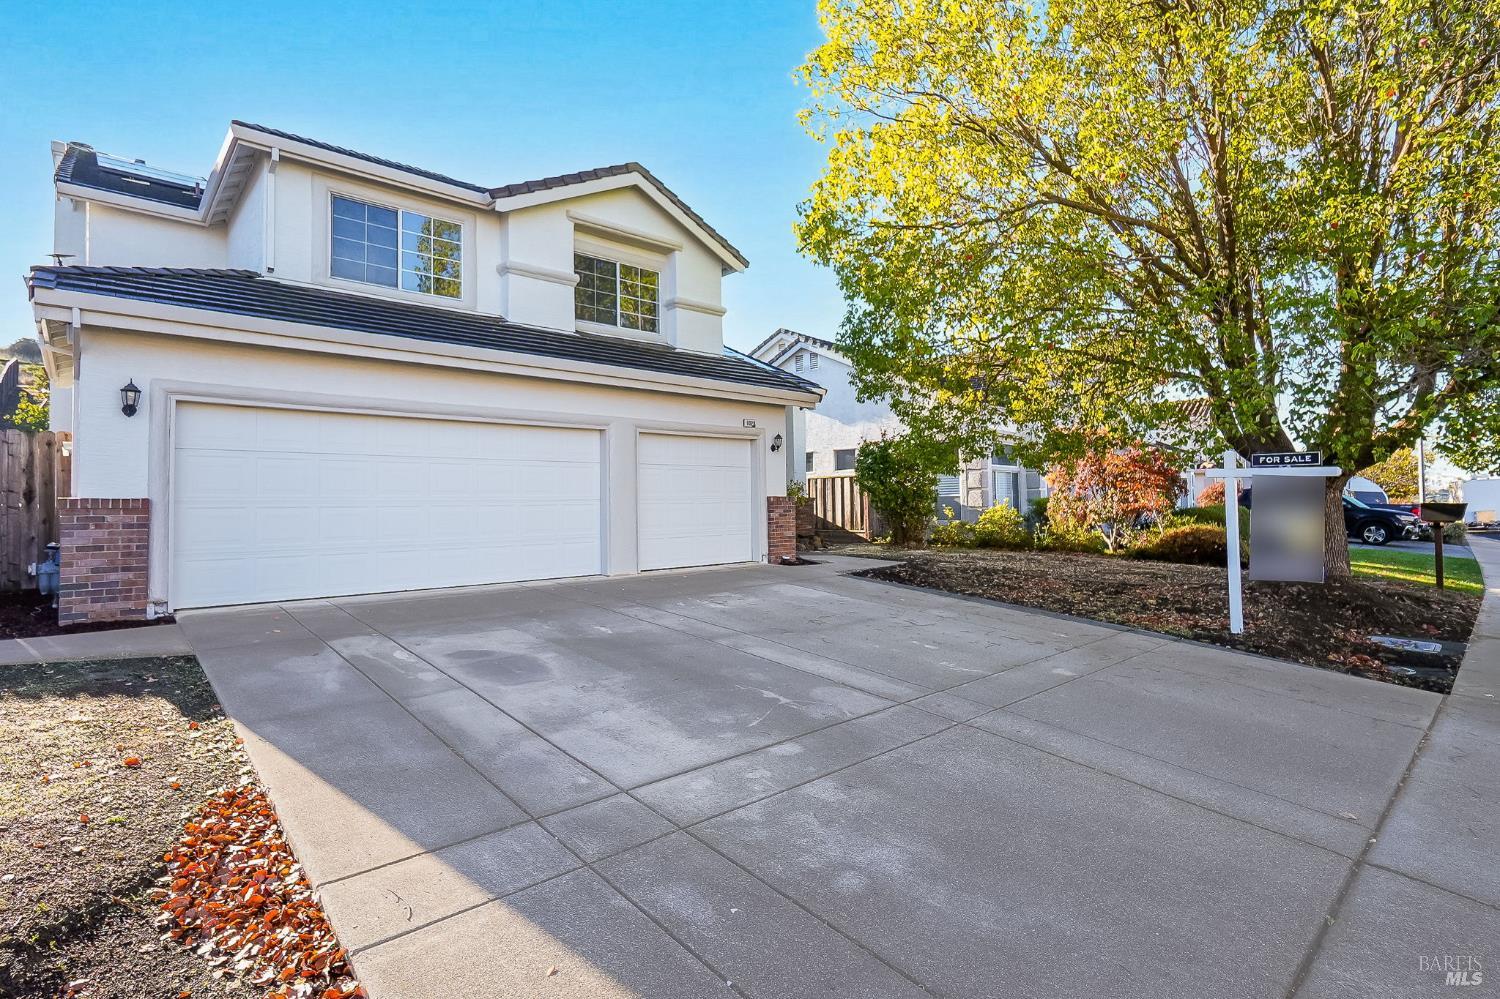
Two-story white house with attached garages and broad concrete driveway beneath a large autumn tree.
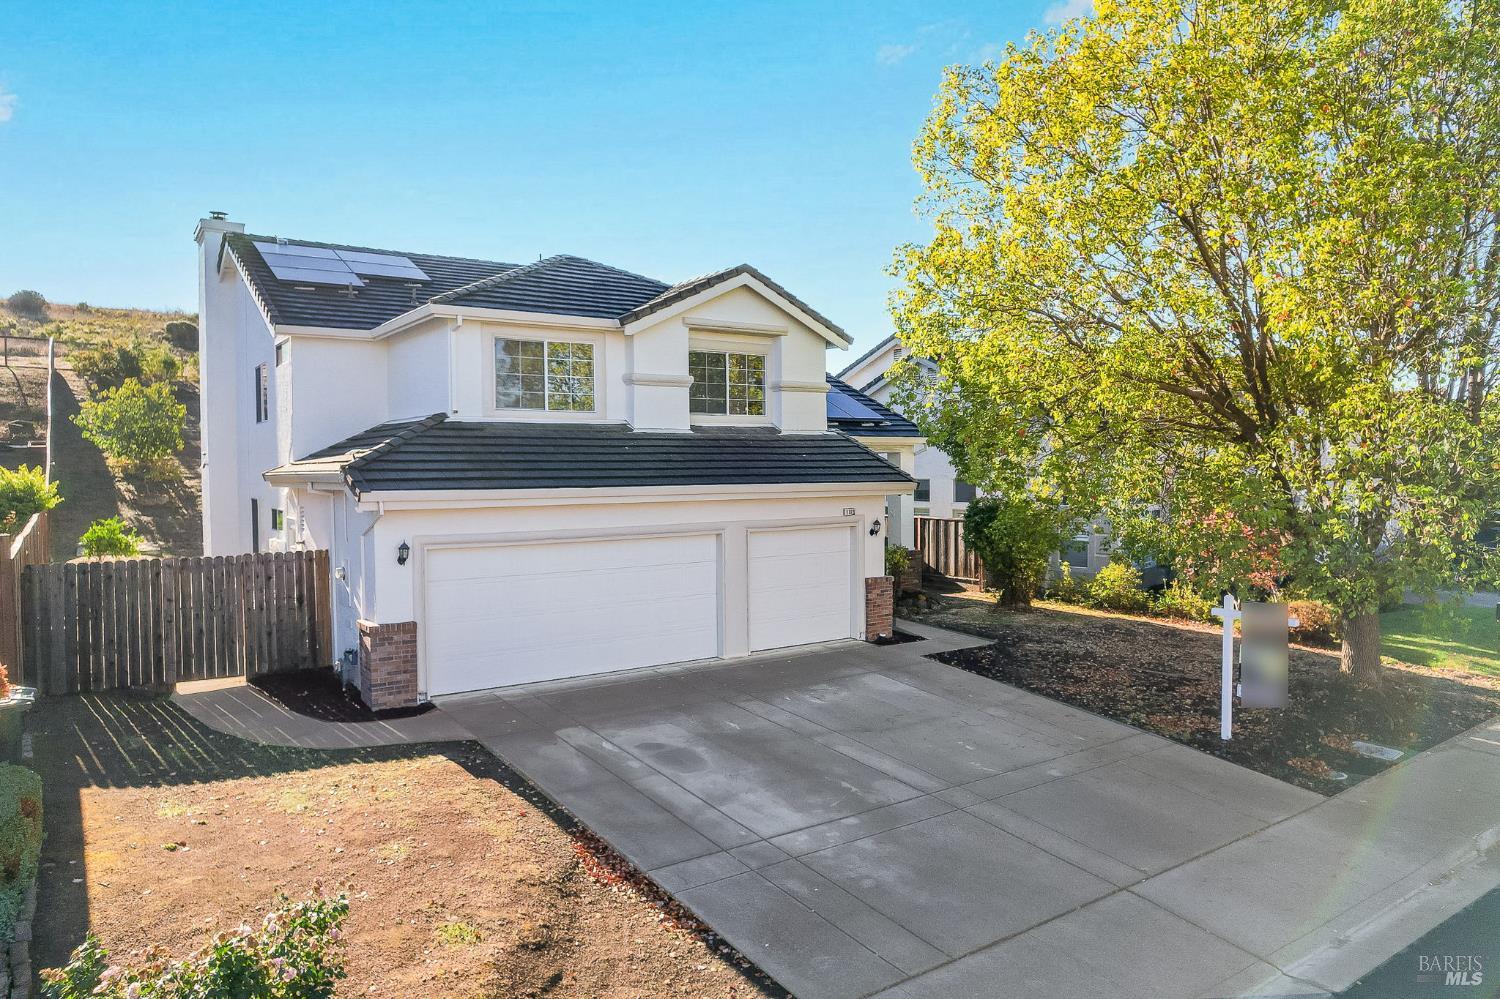
Two-story white home with solar panels, dark tile roof, and a wide driveway.
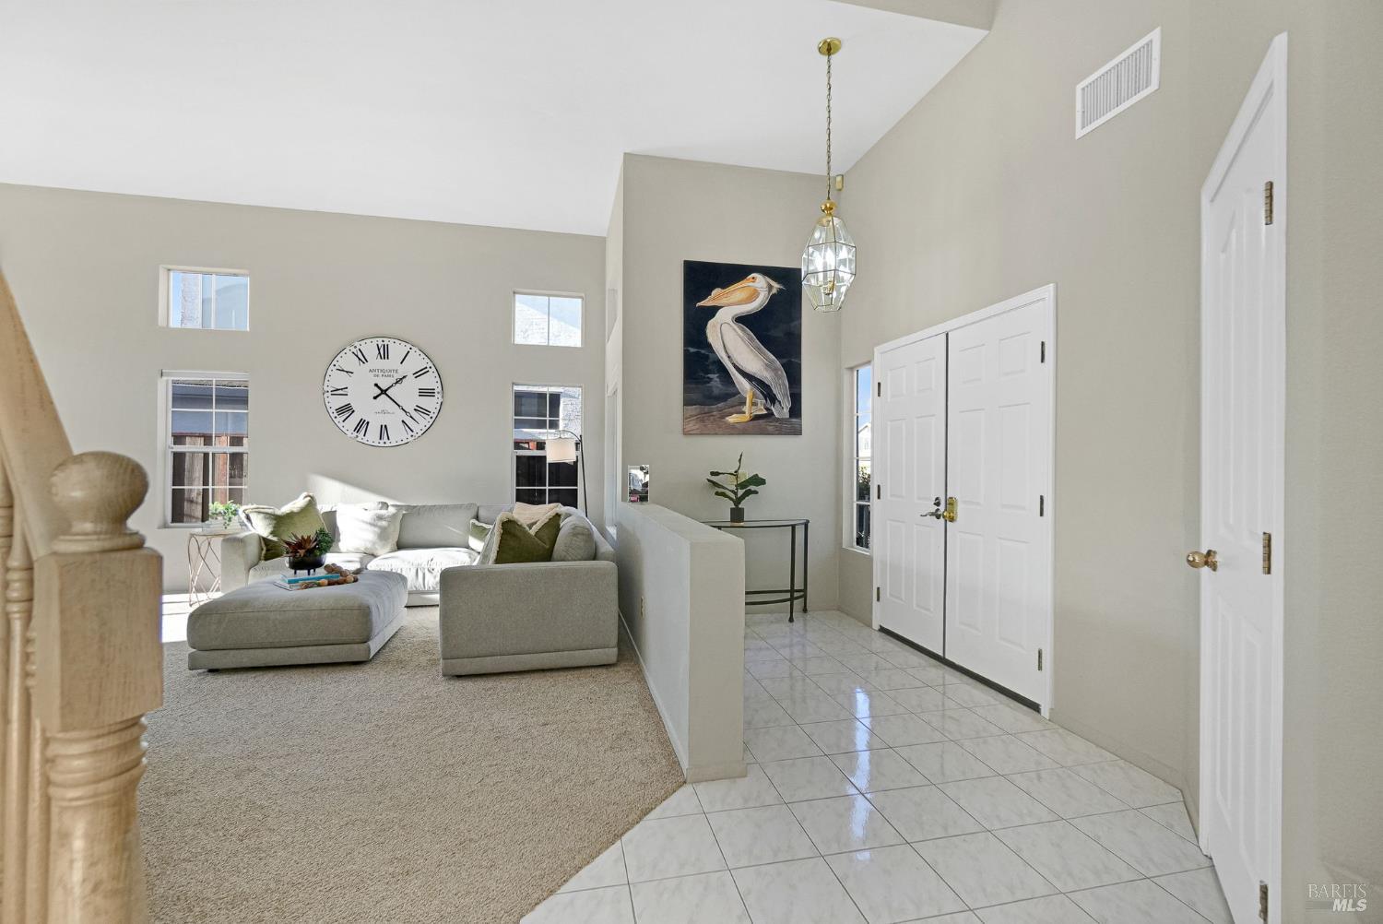
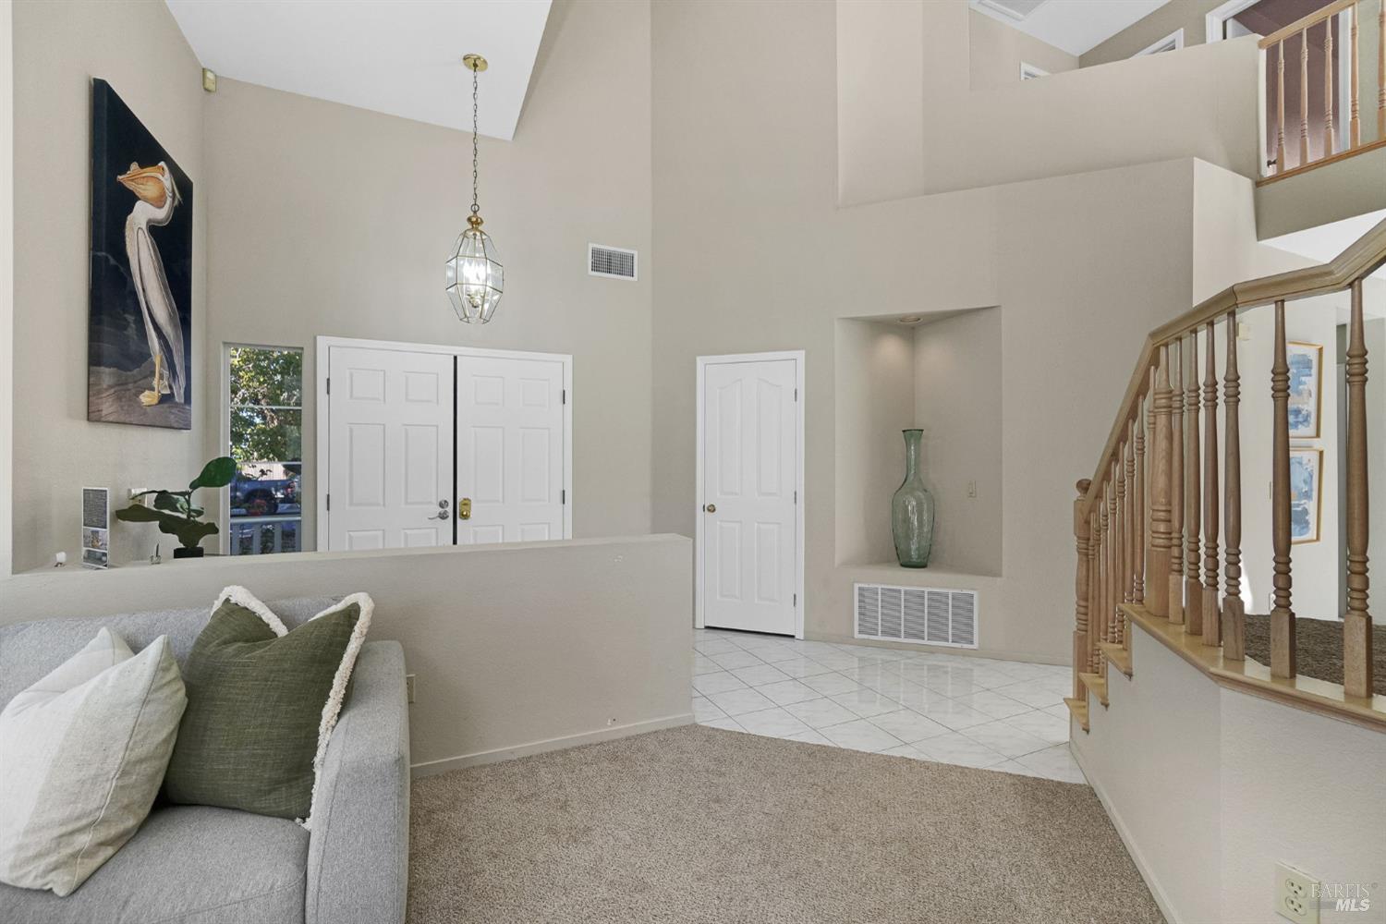
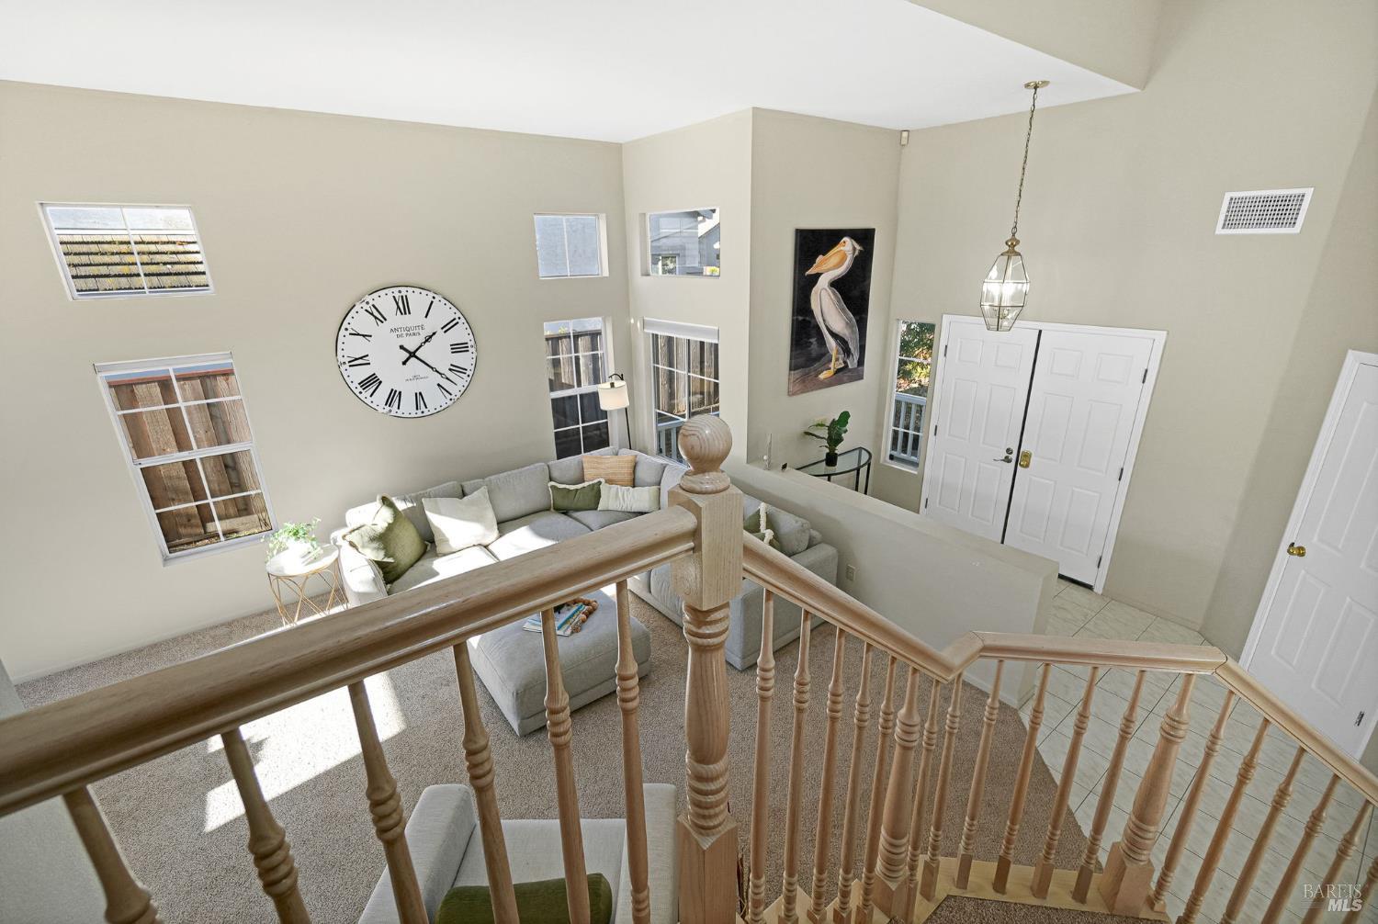
Furnished living room and tiled entry with vaulted ceiling, white double doors, and a large pelican painting.
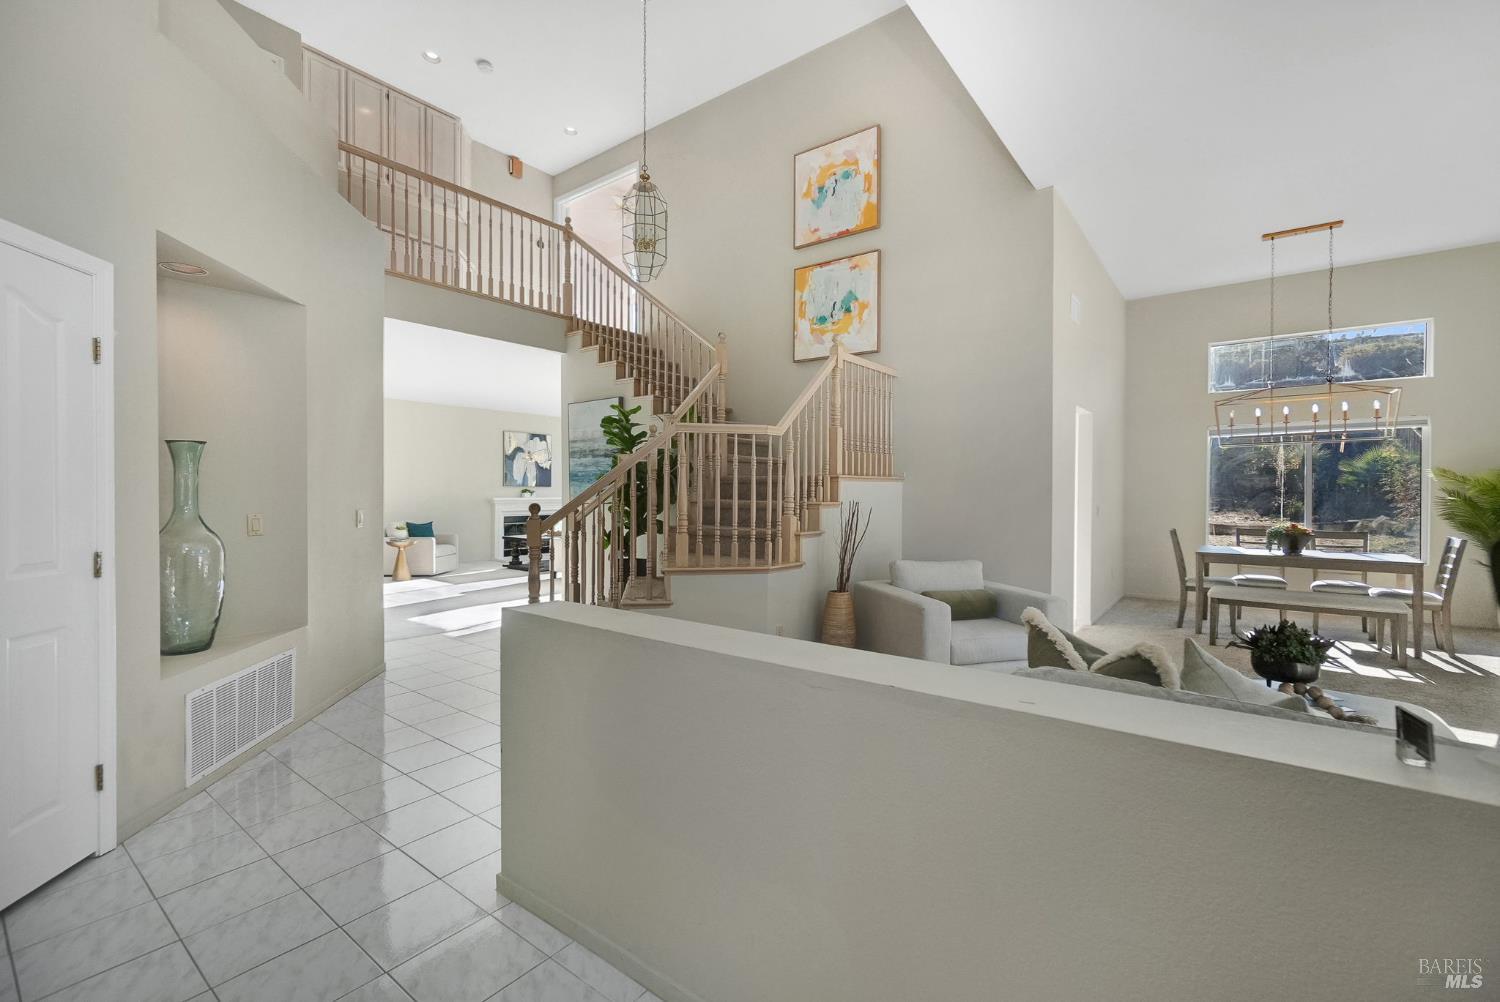
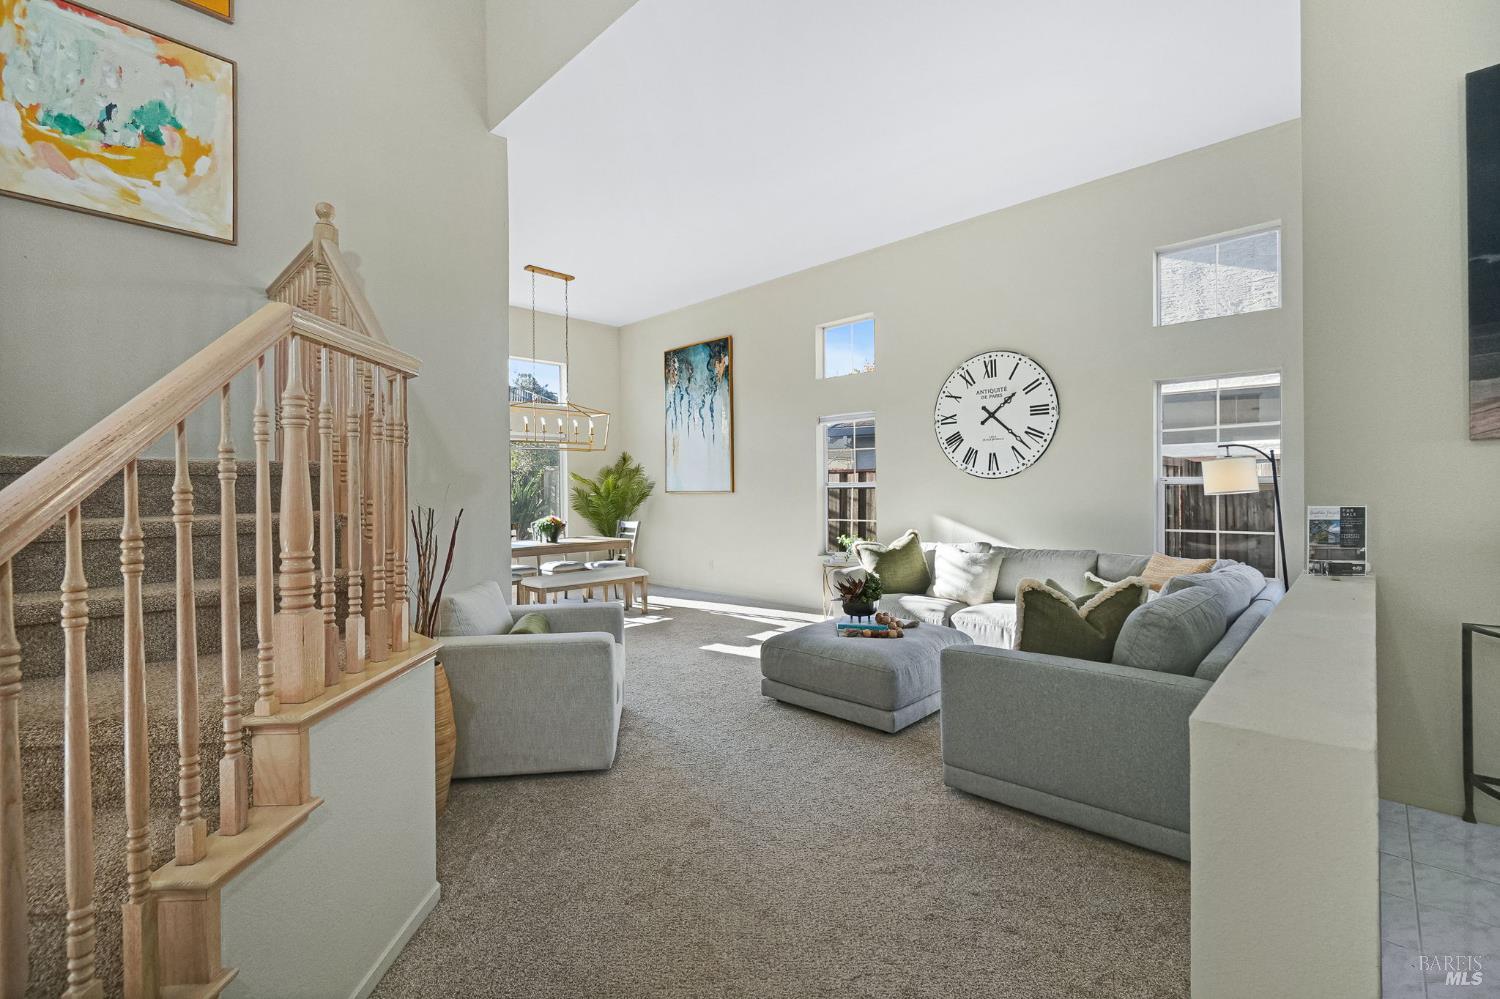
Two-story foyer with a wooden staircase, opening to a bright living and dining area.
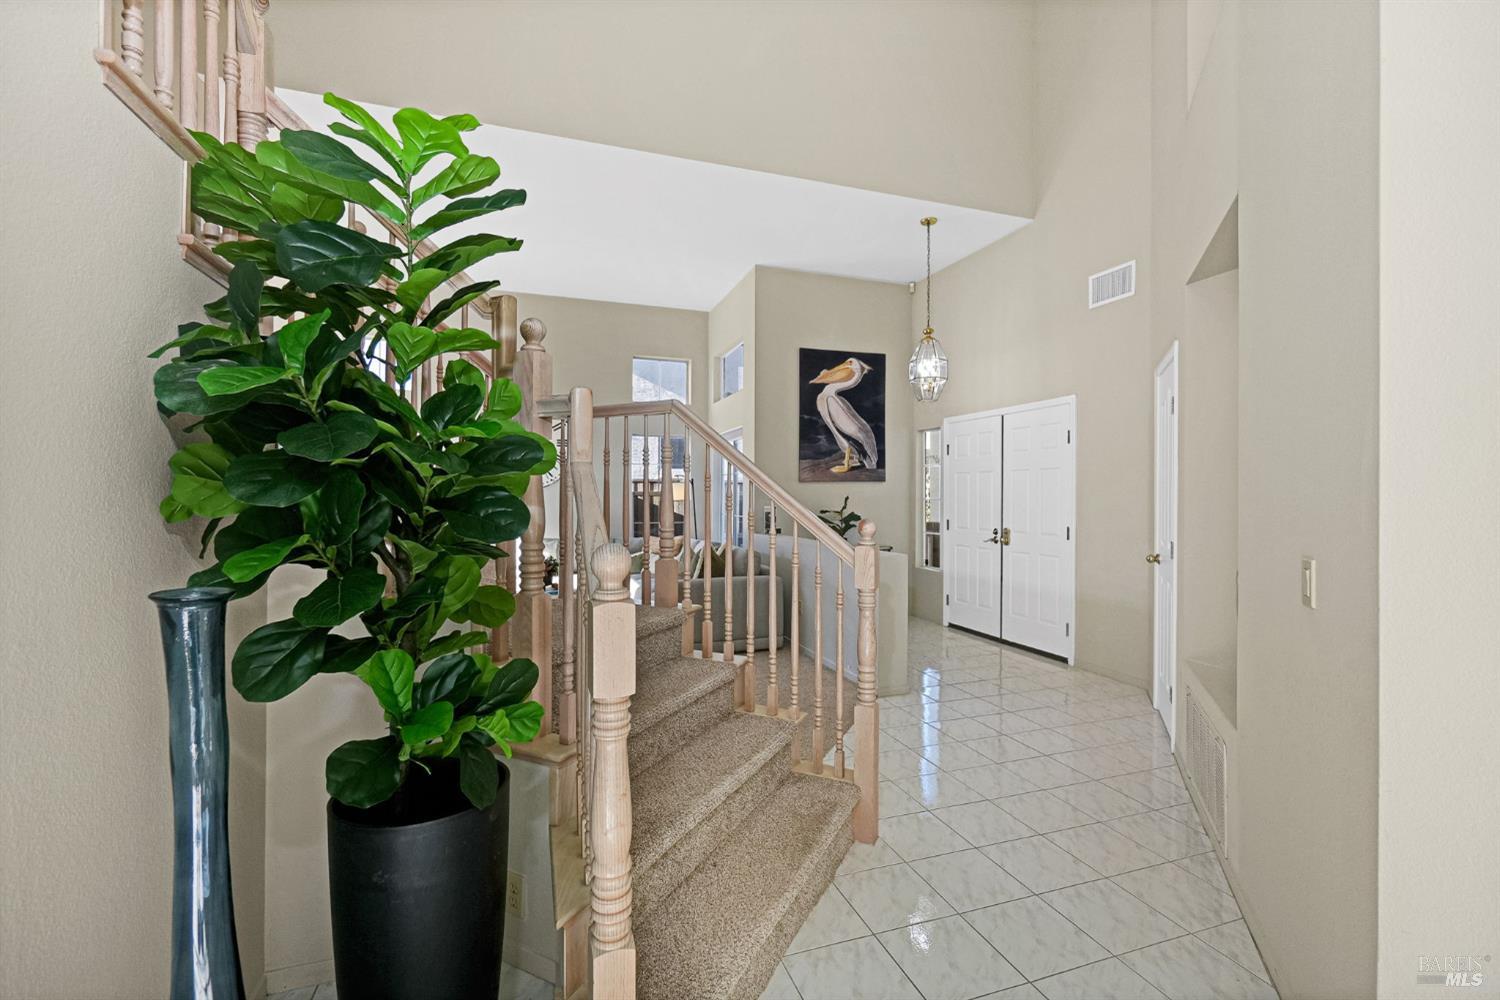
Entry foyer with a carpeted staircase, tiled floor, and large potted plant.
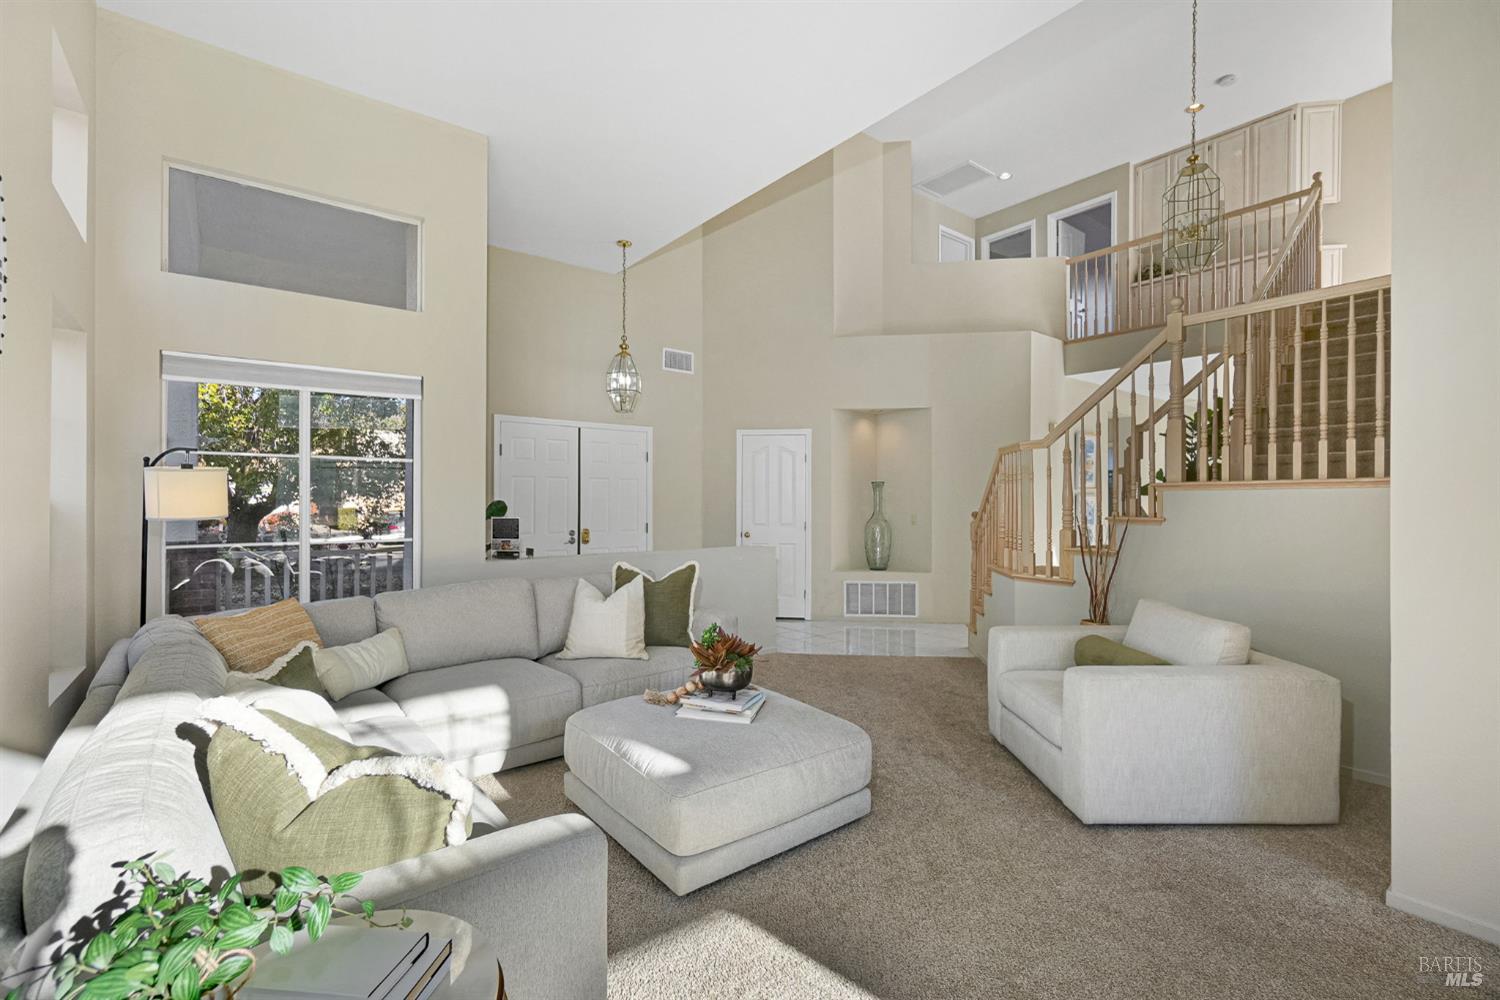
Two-story entry and living area with a tiled foyer, carpeted seating area, and wood staircase.
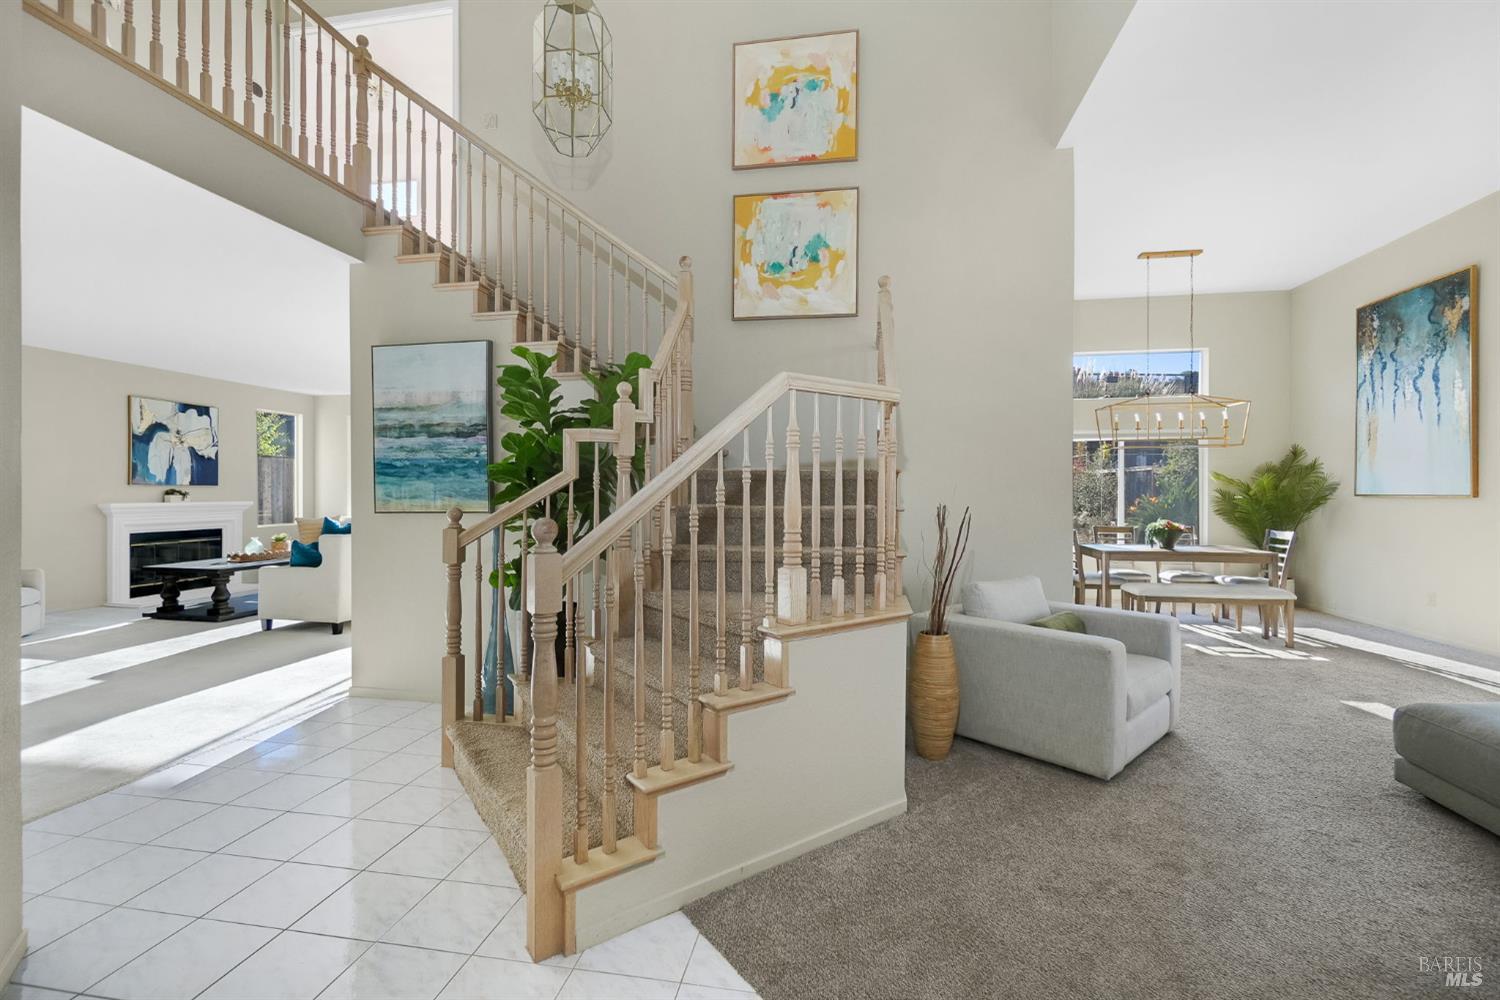
Entryway with a sweeping staircase between the living room and dining area.
Living room with a gray sectional, high ceiling, and wooden staircase.
Bright living room with a gray sectional beneath tall windows, viewed over a wooden staircase railing.
Staged living room with a tall ceiling, large windows, and a staircase.
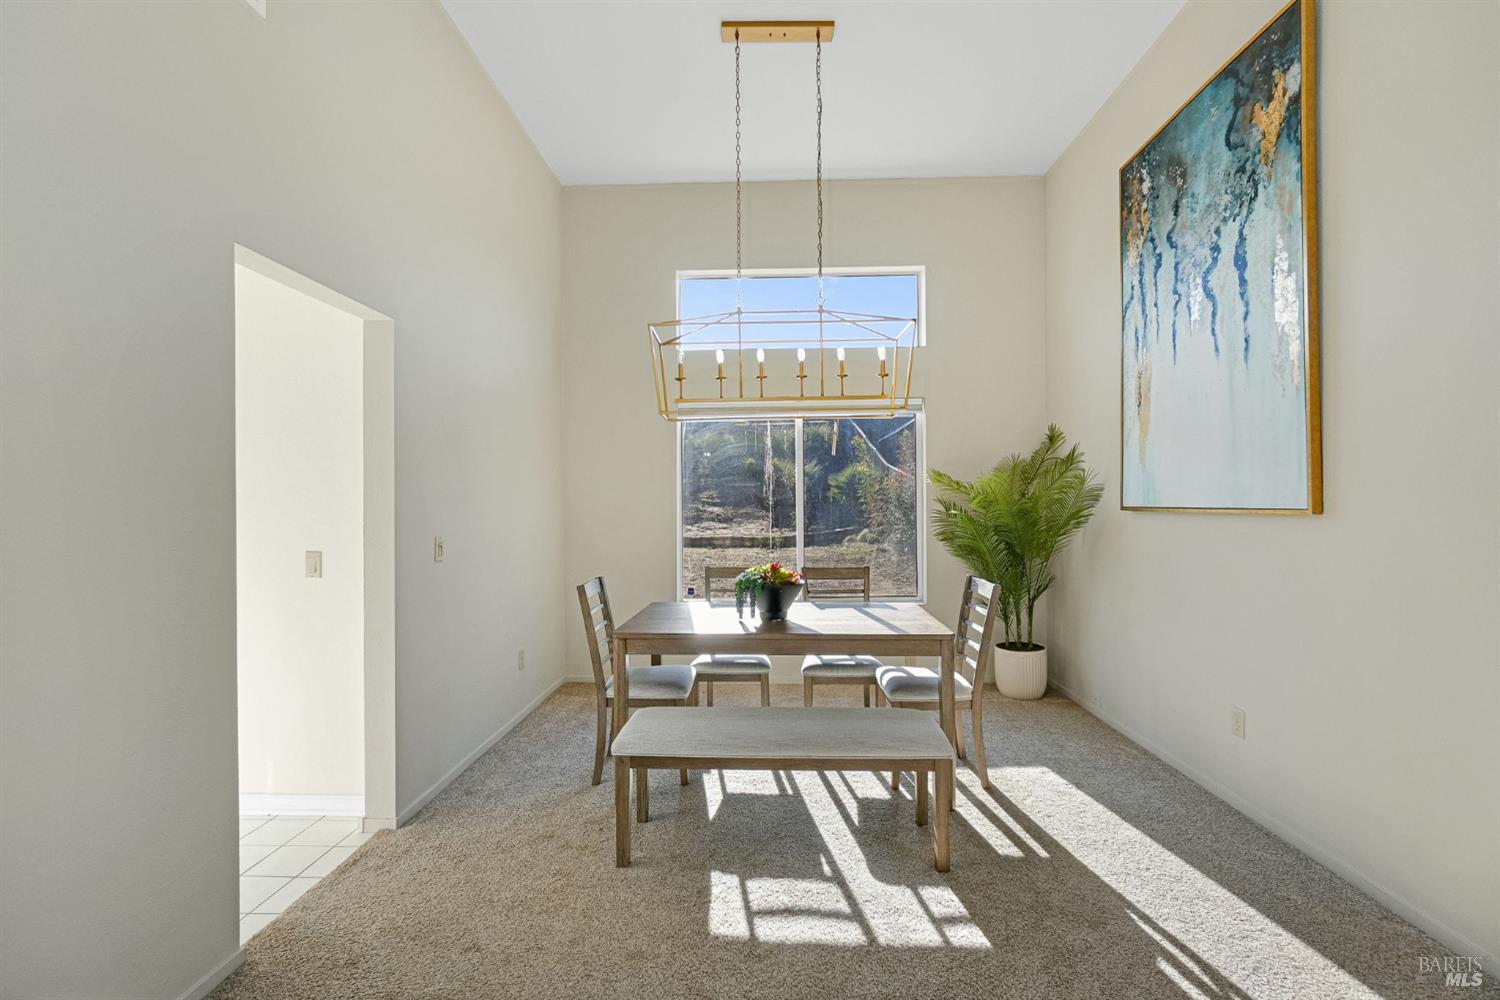
Dining room with a wooden table, upholstered bench, large window, and brass chandelier.
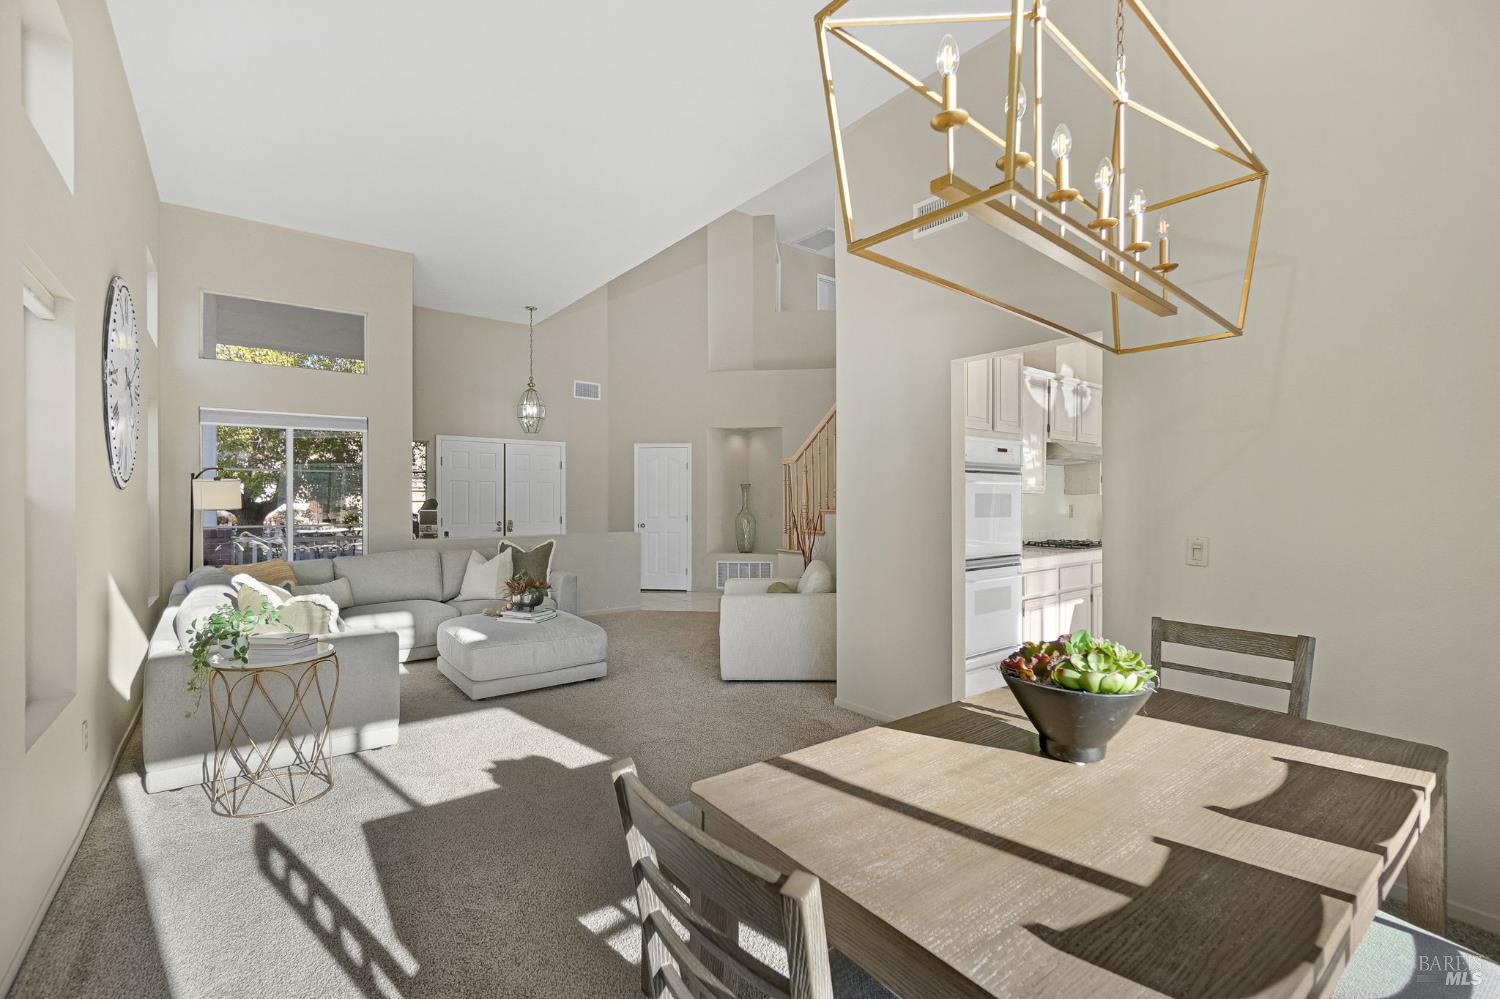
Open-plan living and dining area with vaulted ceiling, gray sectional, and geometric gold chandelier.
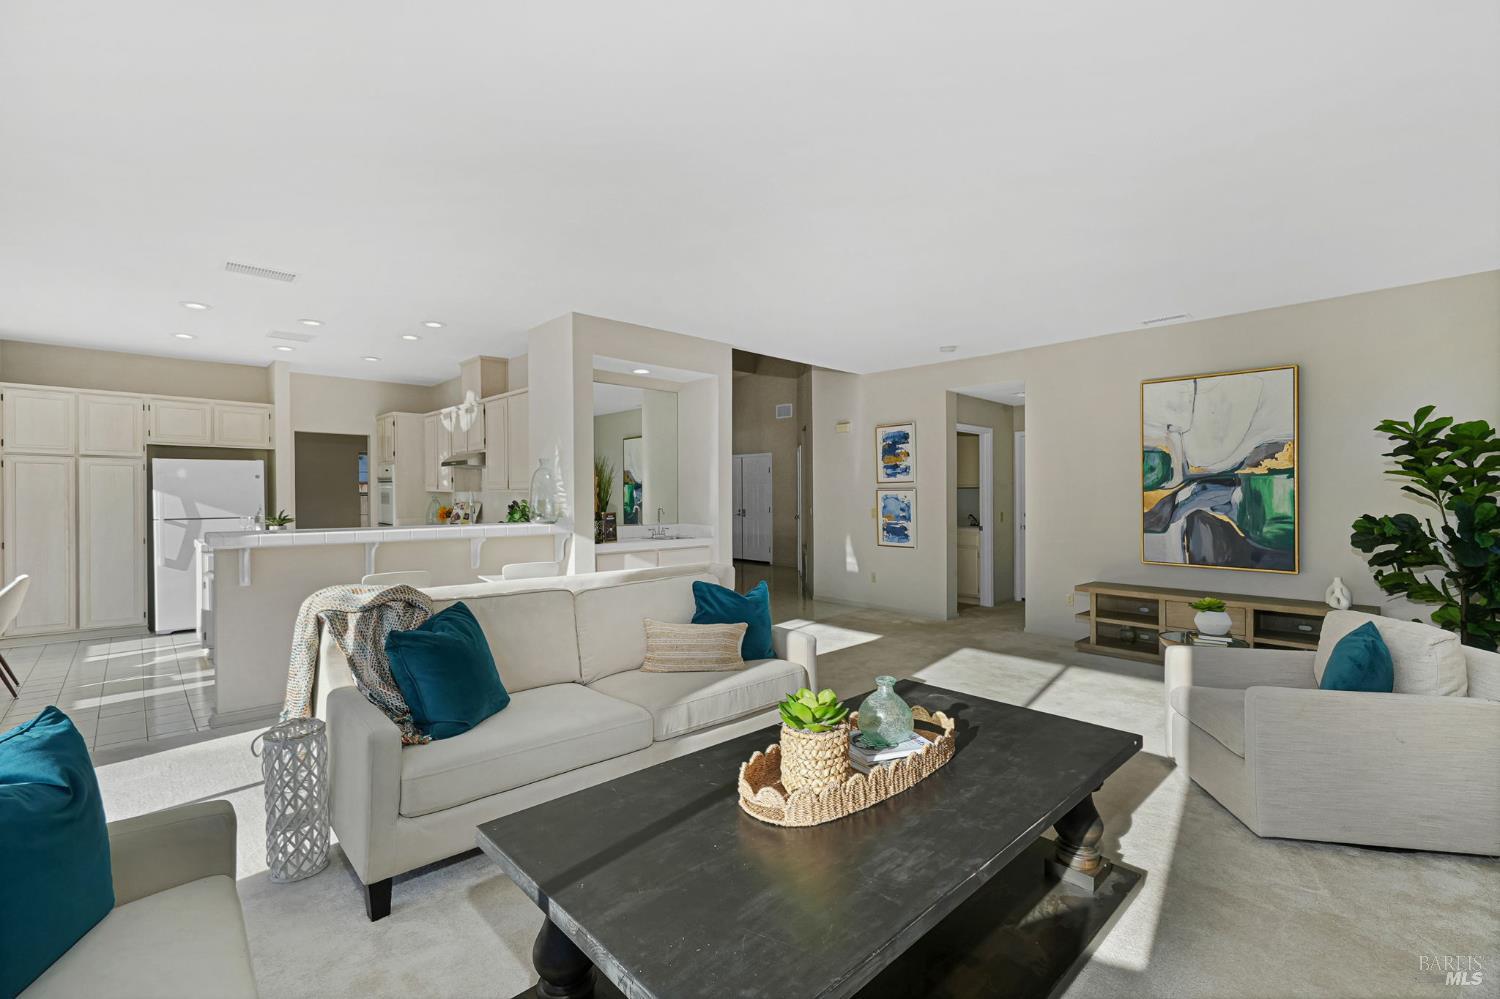
Open-plan living room and kitchen with white cabinetry, neutral sofas, and a dark coffee table.
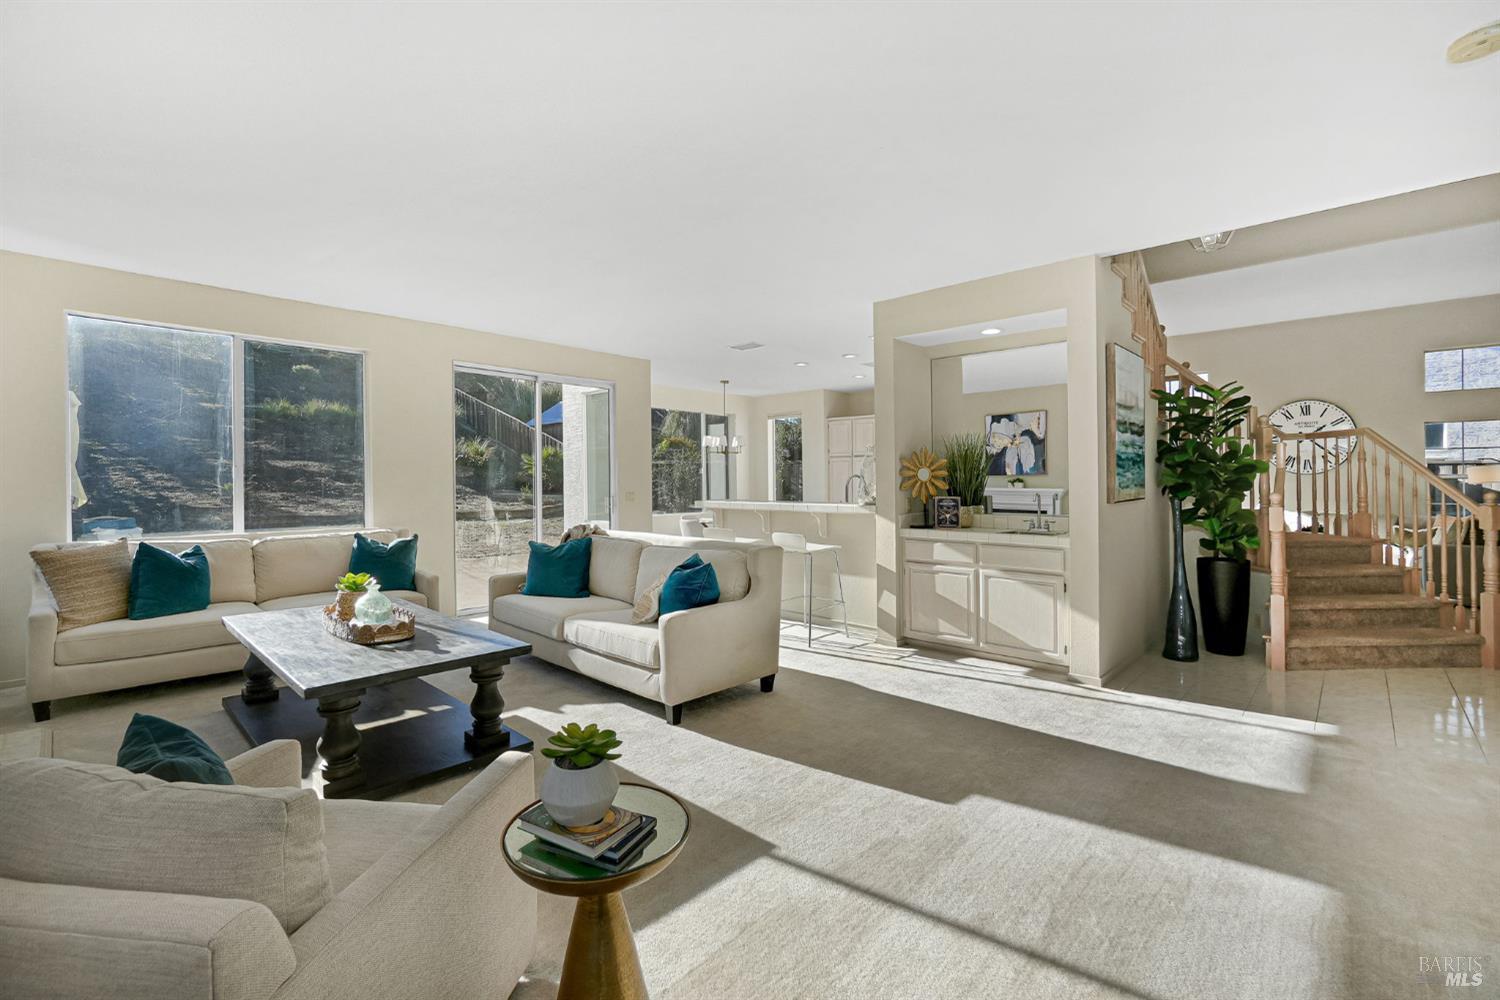
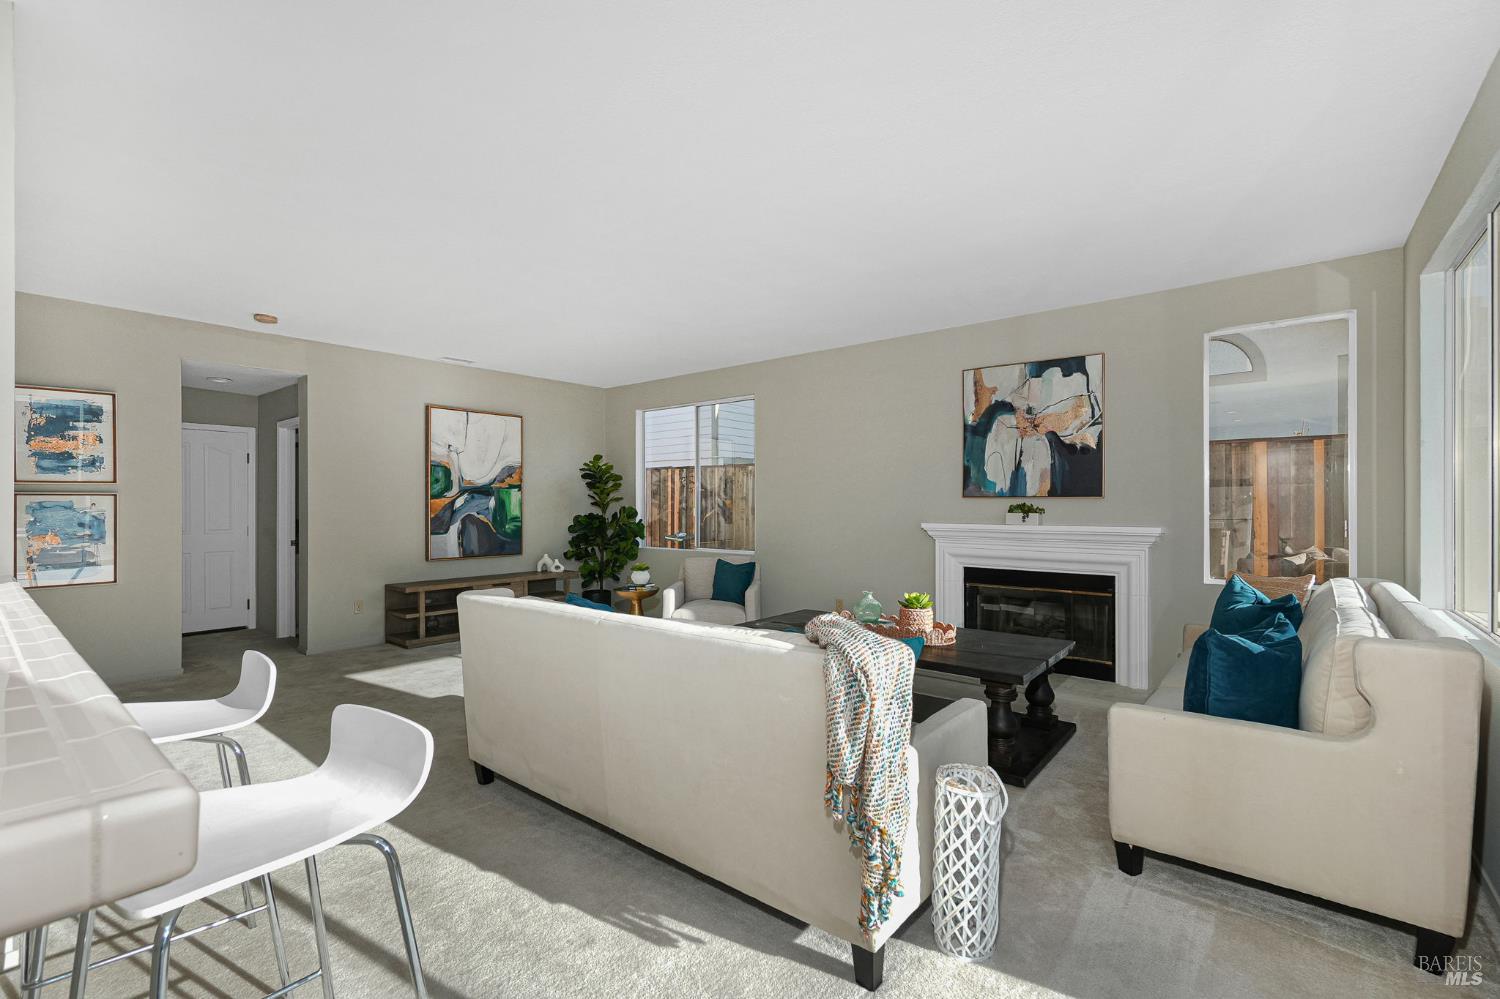
Open-plan living room with cream sofas, a breakfast bar, and a staircase.
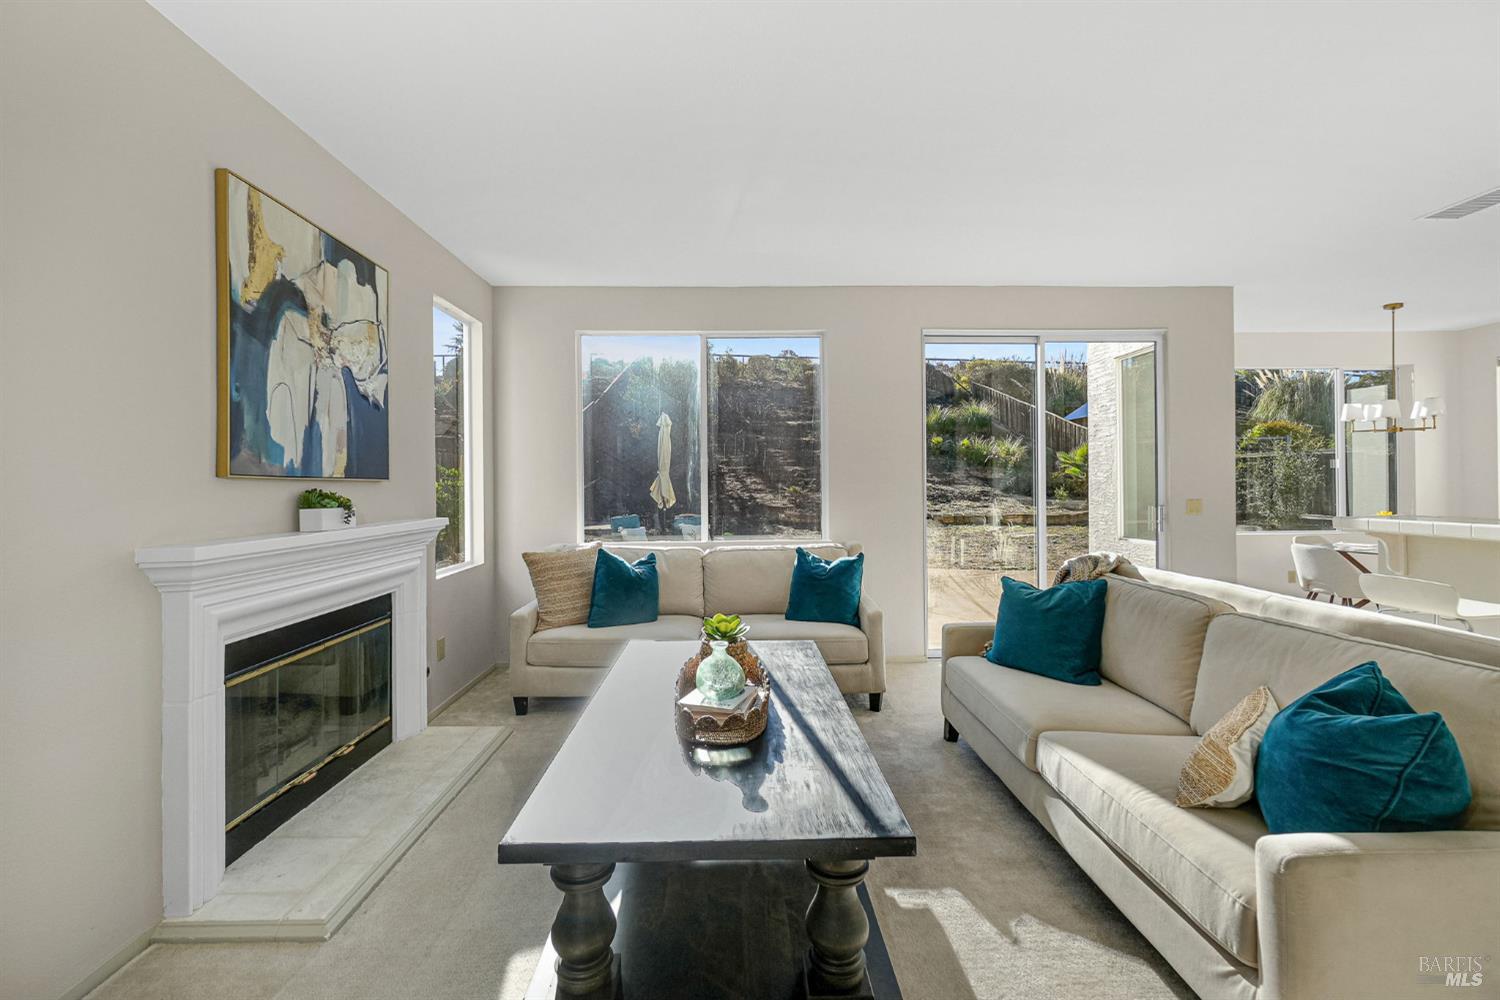
Living room with a fireplace, light sofas, teal cushions, and windows overlooking the landscaped yard.
Staged living room with a white fireplace, cream sofas, and bright windows.
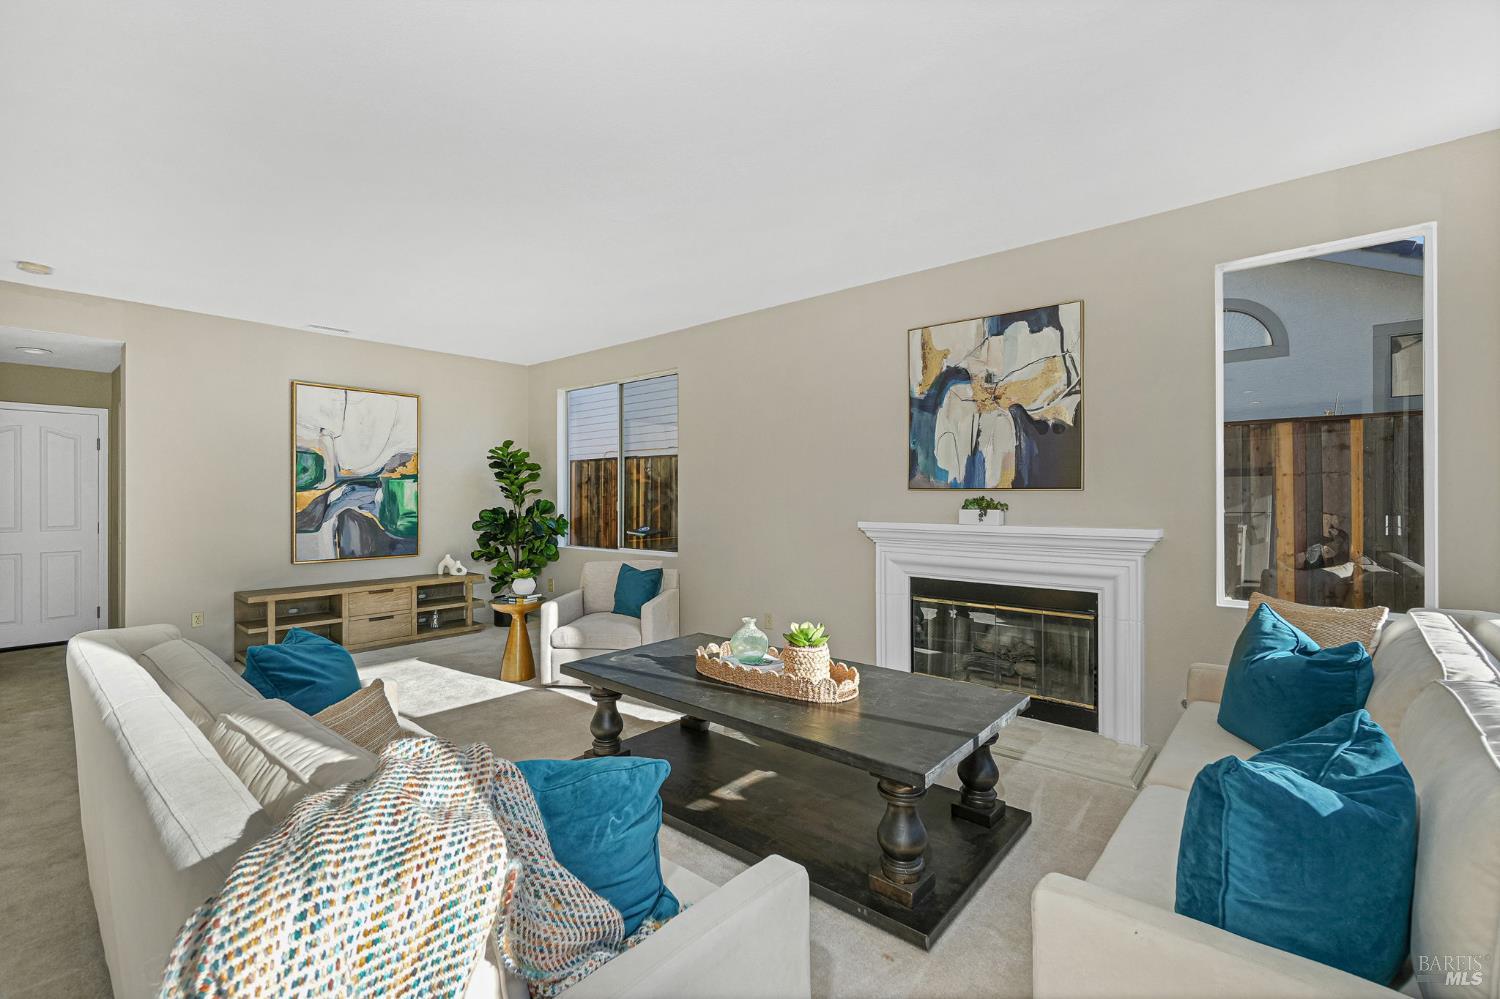
Living room with white sofas, teal cushions, a dark coffee table, and a fireplace.
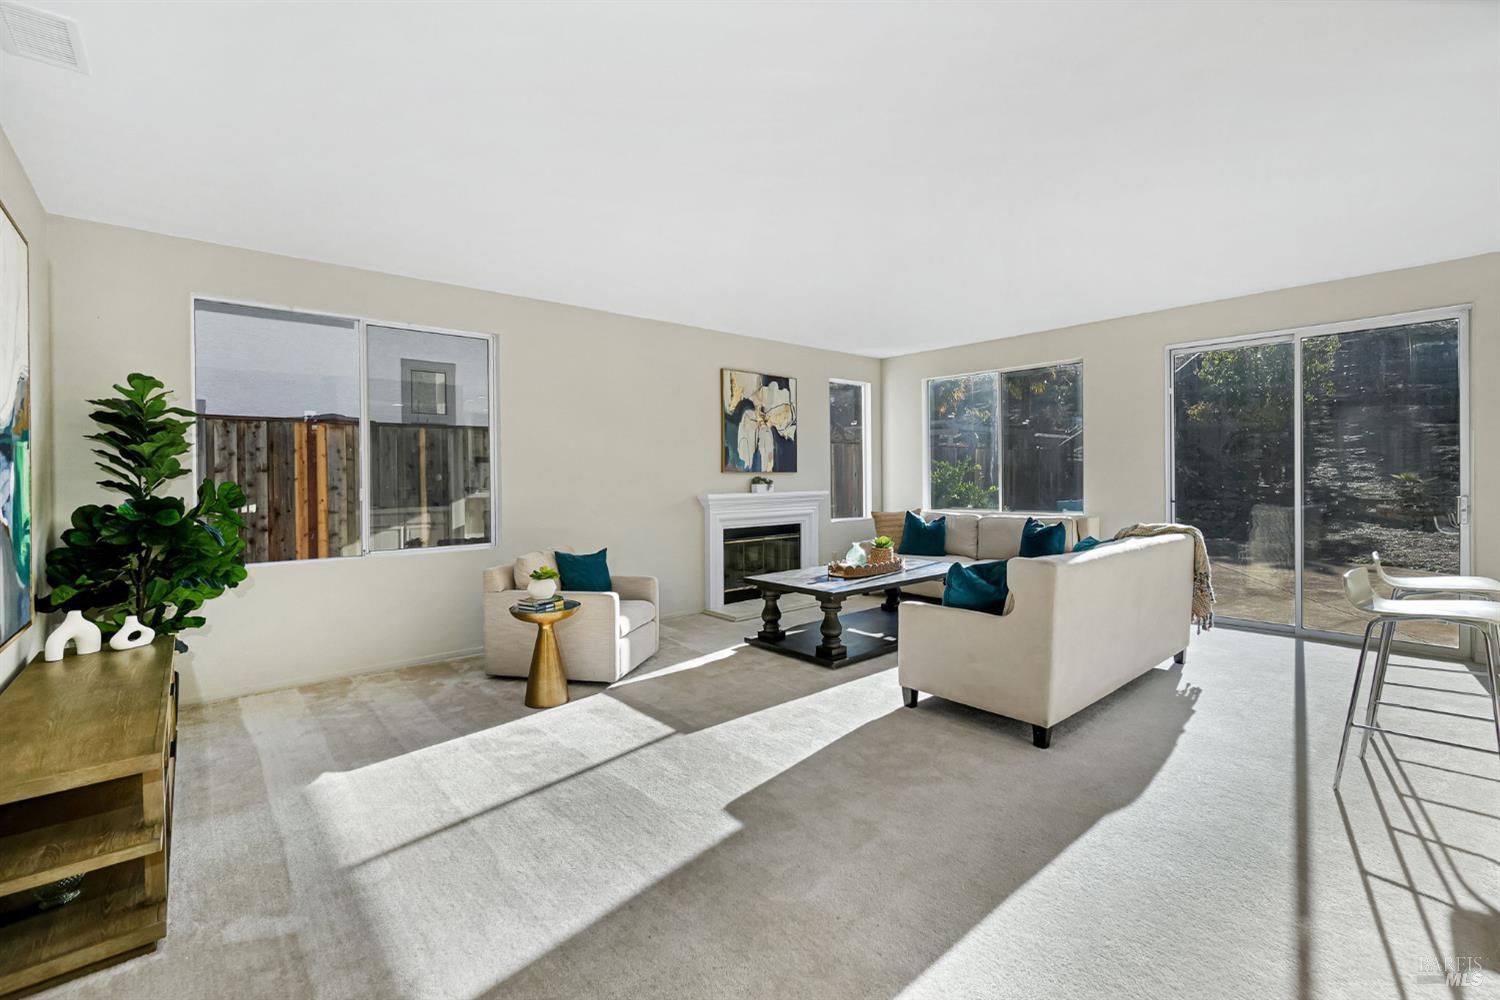
Staged living room with a fireplace, teal-accented seating, and large windows opening to a fenced yard.
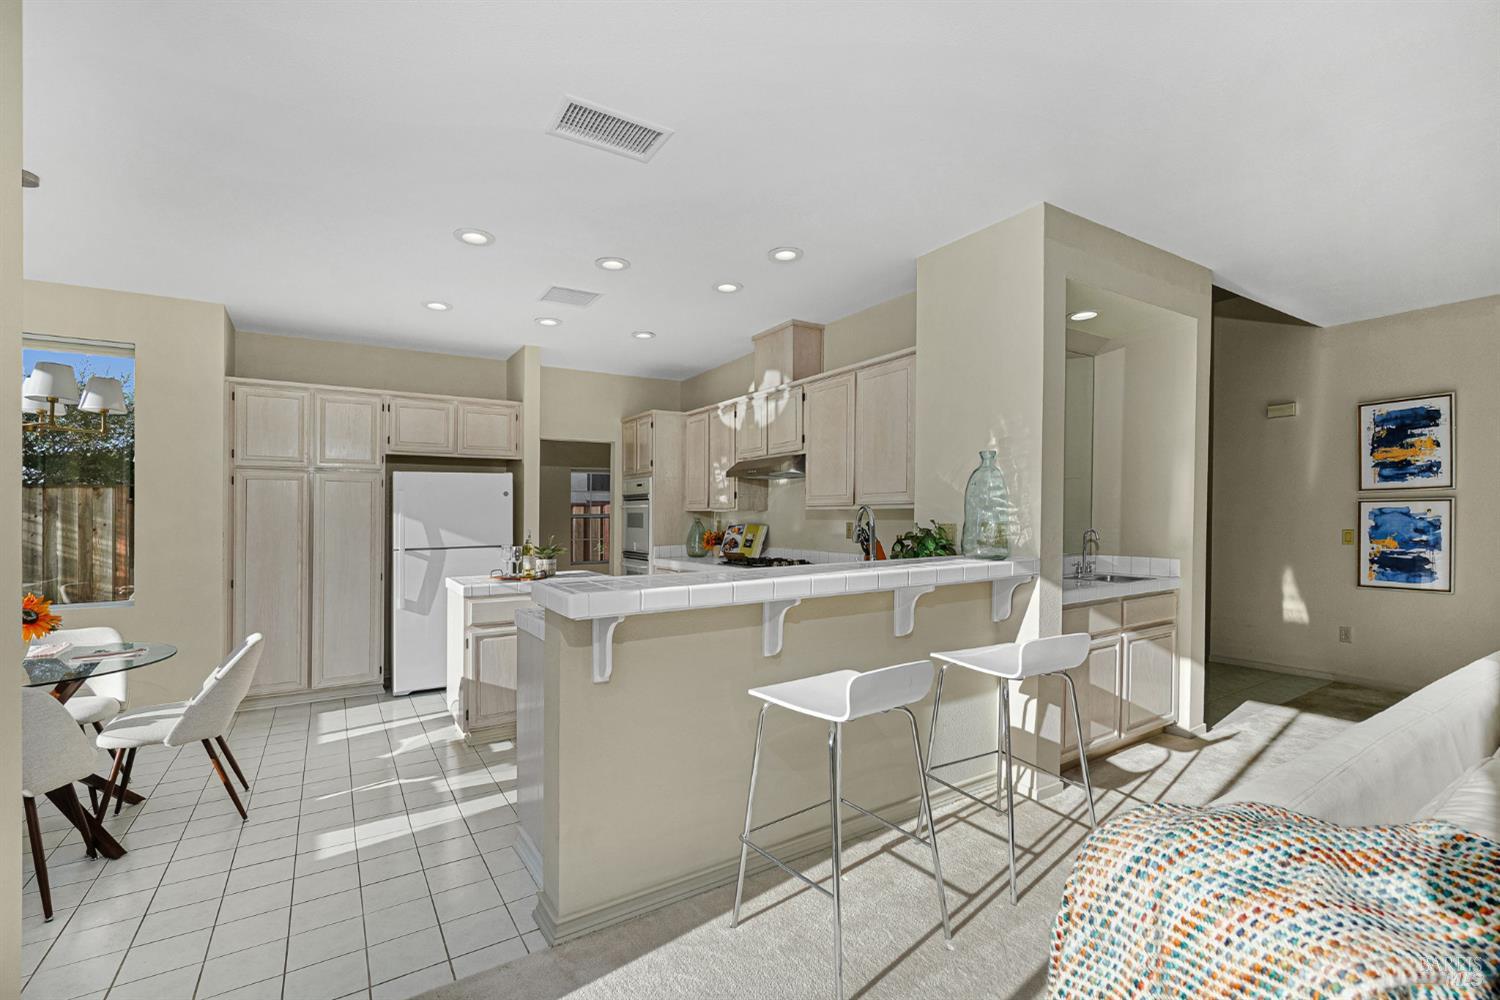
Open kitchen with a tiled breakfast bar, white stools, and adjoining dining and living areas.
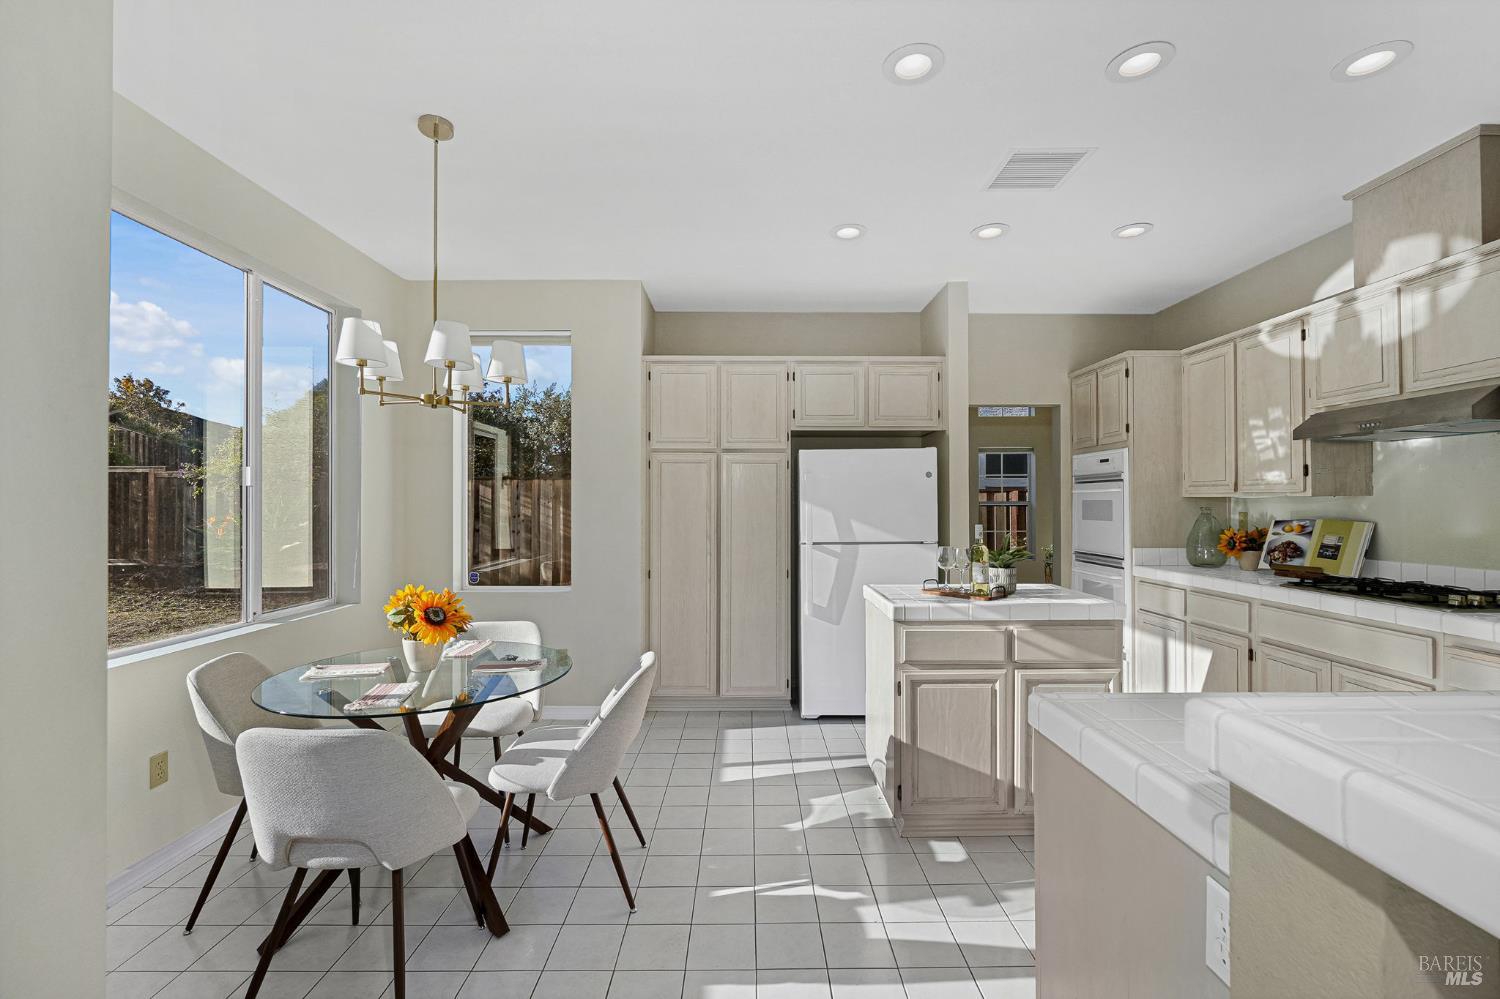
Bright kitchen with white cabinetry, tiled floors, and a glass dining table beside large windows.
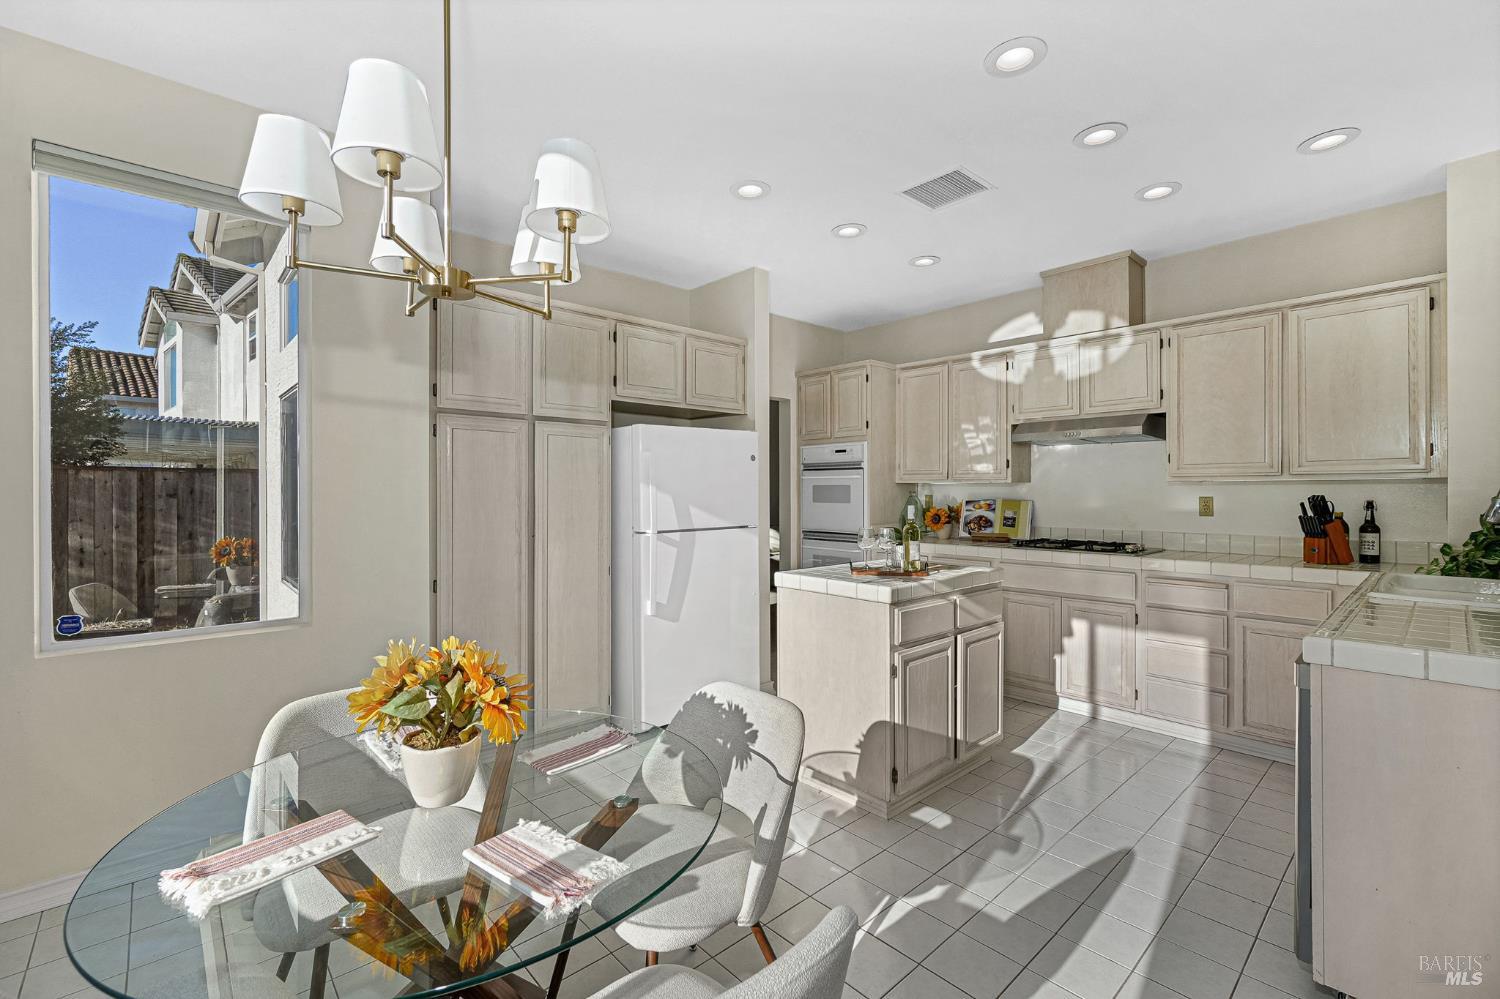
Kitchen with pale cabinetry, center island, and a glass dining table beside a large window.
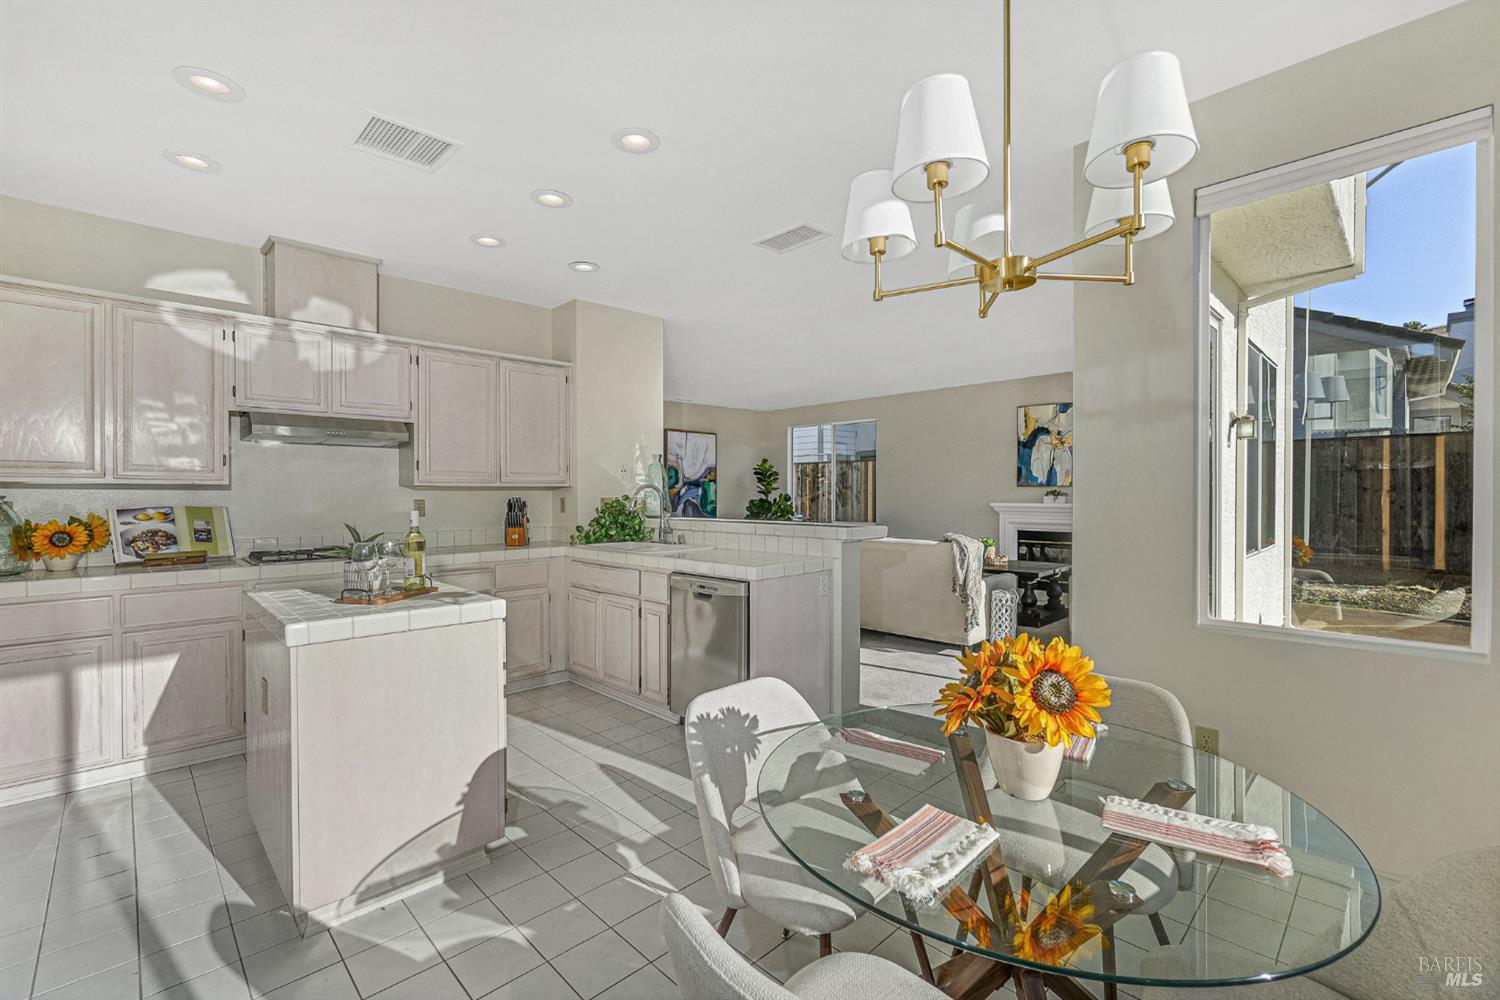
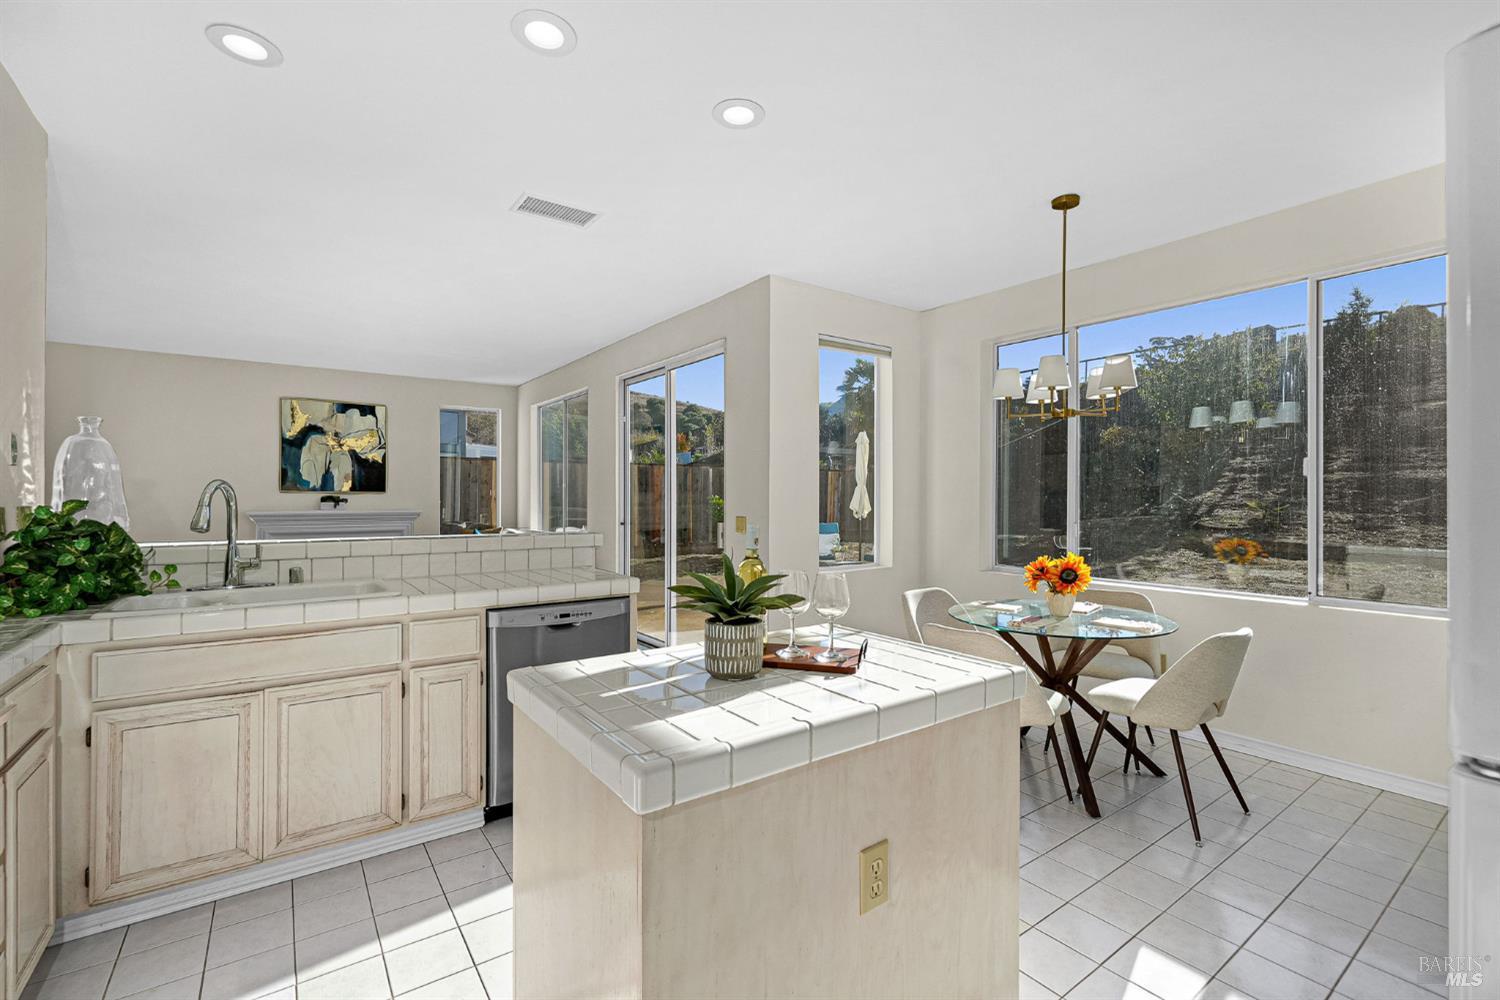
Bright kitchen with tiled counters and island opening to a dining area with a glass table.
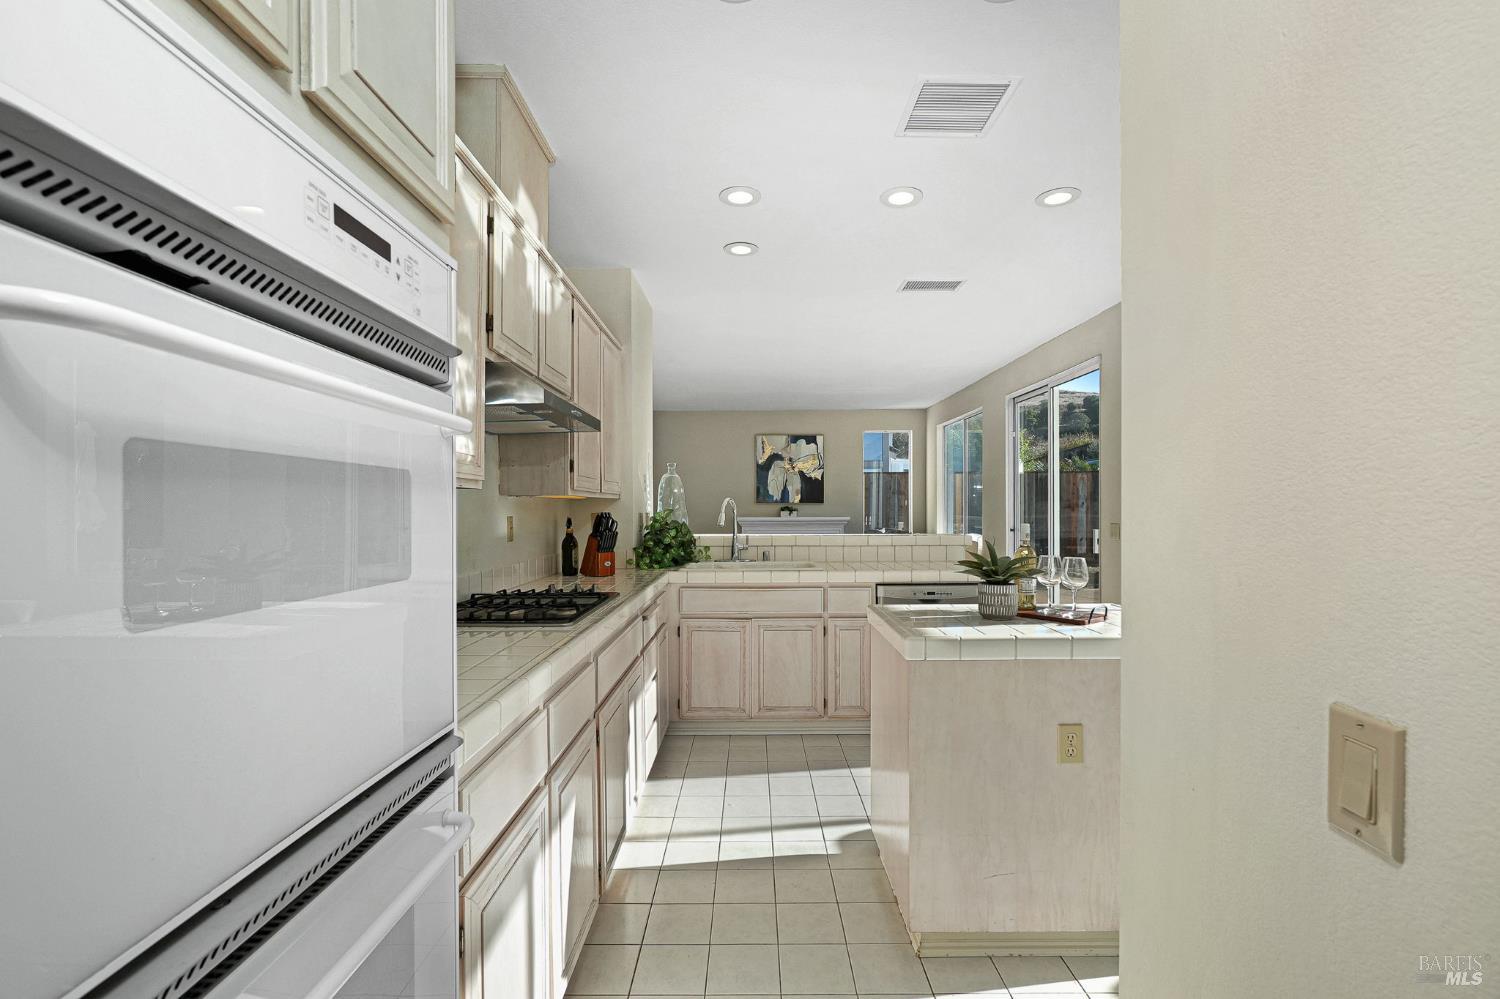
Kitchen with pale wood cabinets, tiled counters, double ovens, and a breakfast bar.
Kitchen and dining area with a tiled island, white cabinetry, and large backyard-facing windows.
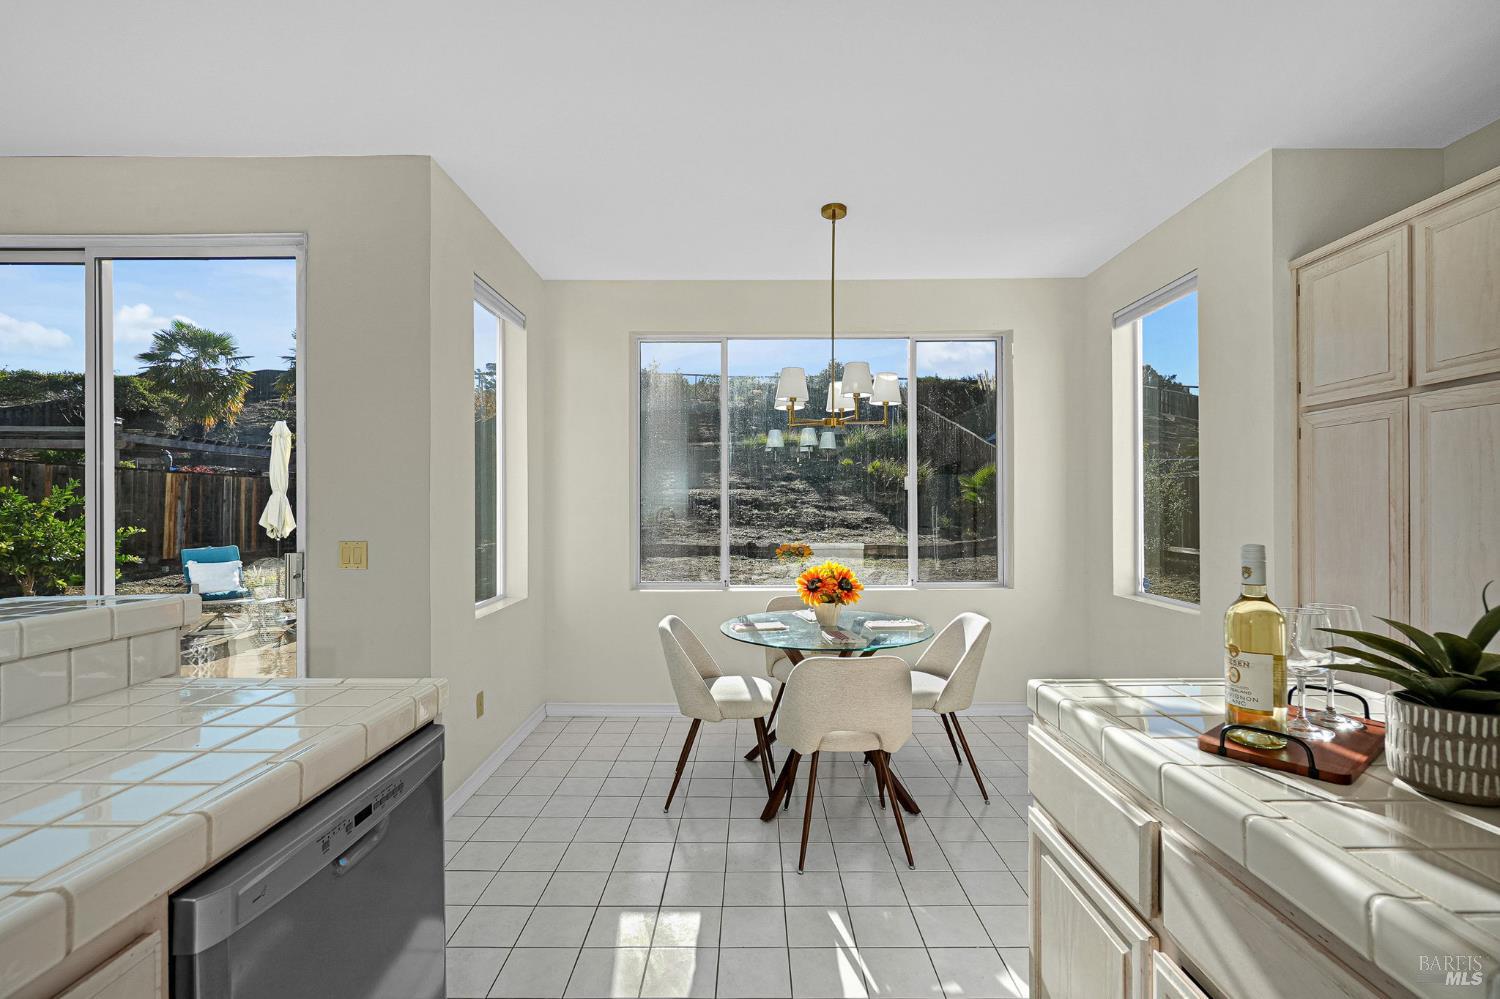
Dining area with a round glass table, tiled floor, and large windows overlooking the backyard.
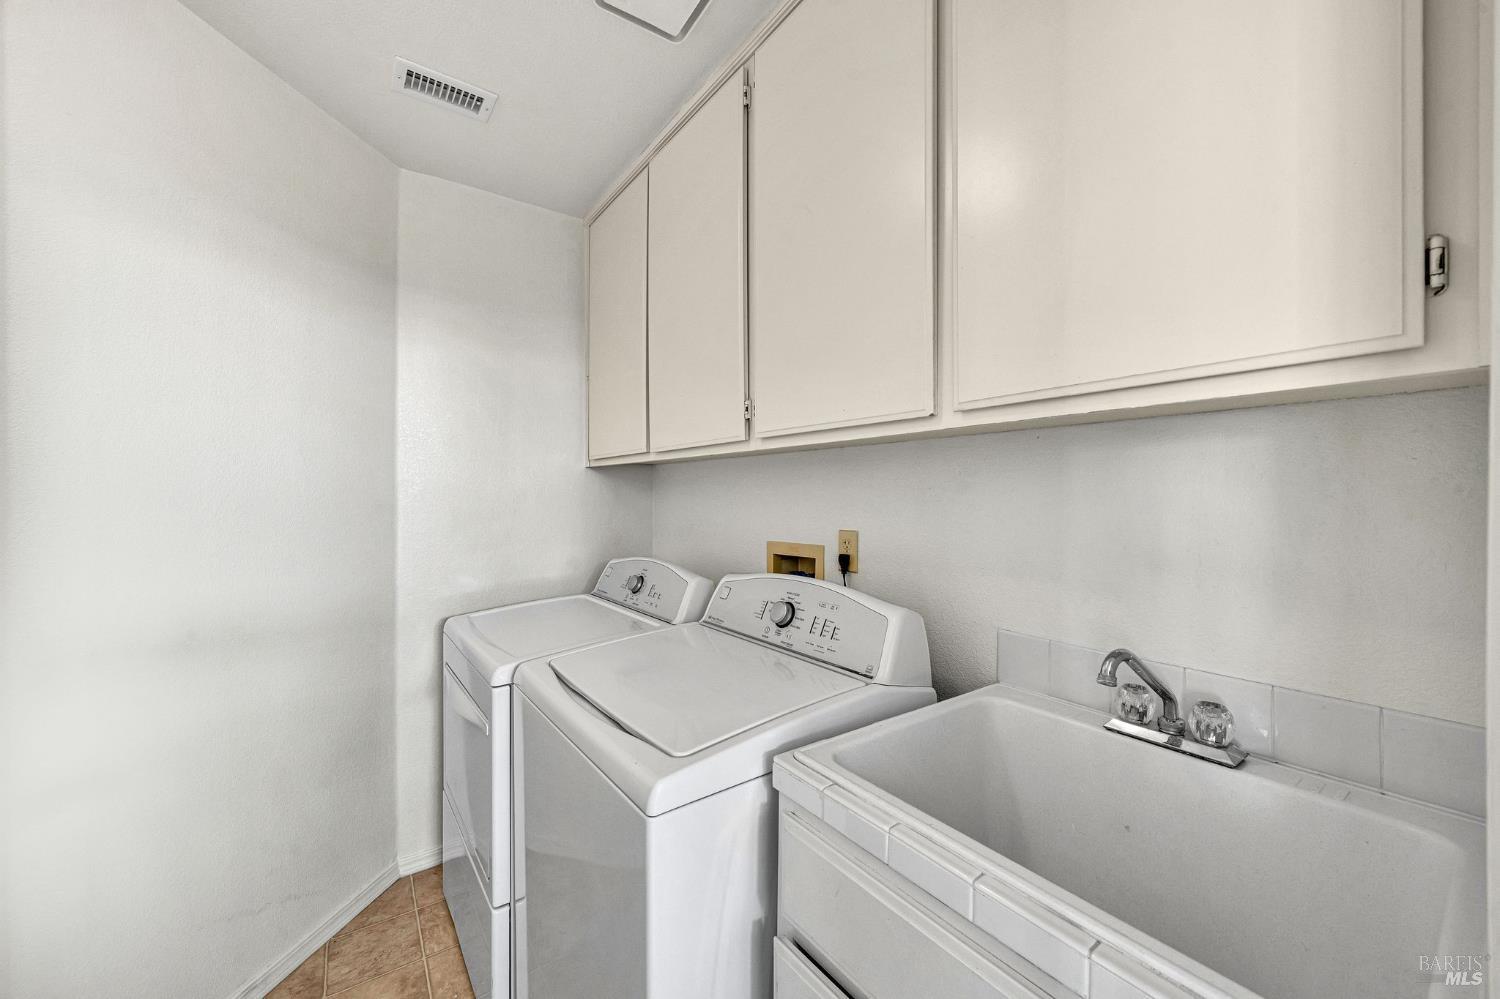
Laundry room with a washer, dryer, utility sink, and overhead cabinets.
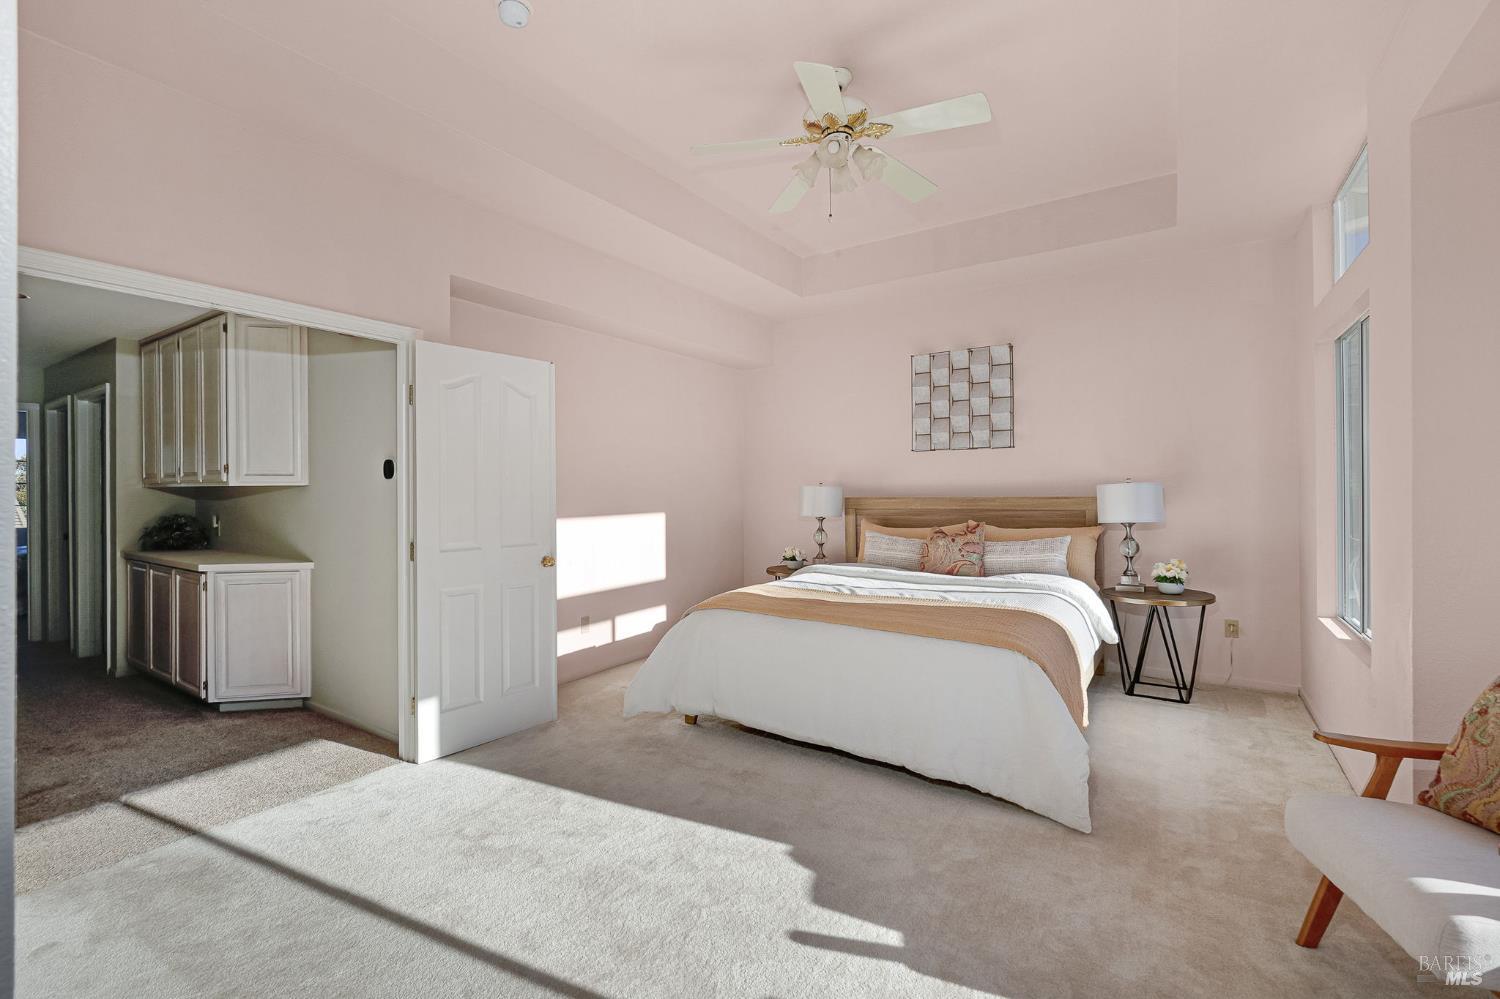
Staged bedroom with a king bed, sitting area, and tall windows.
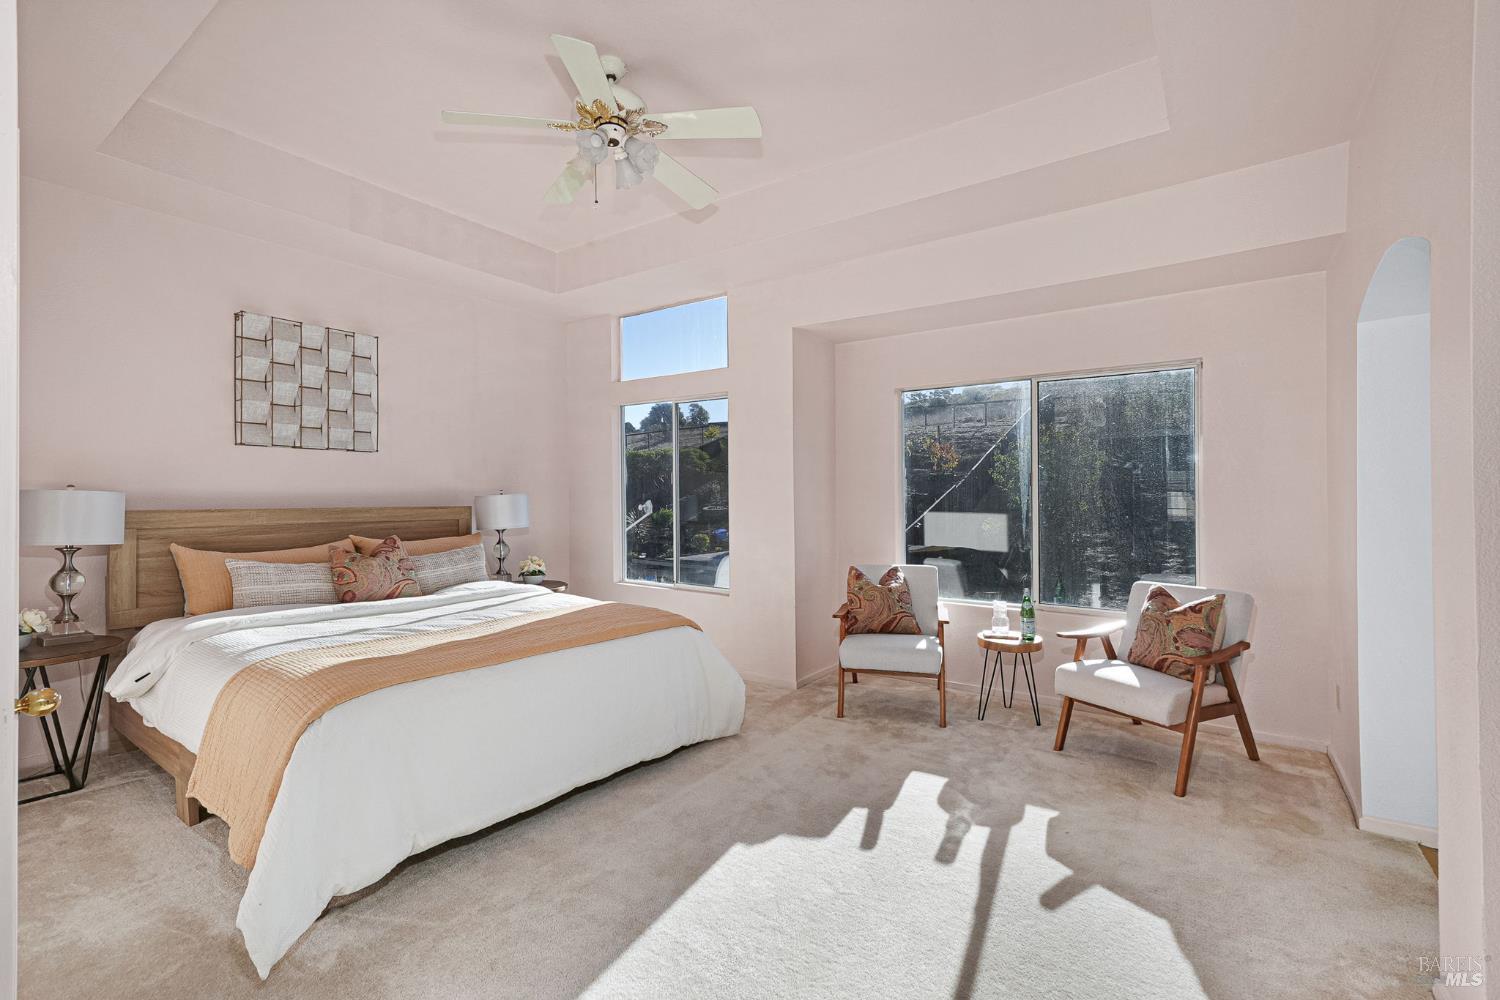
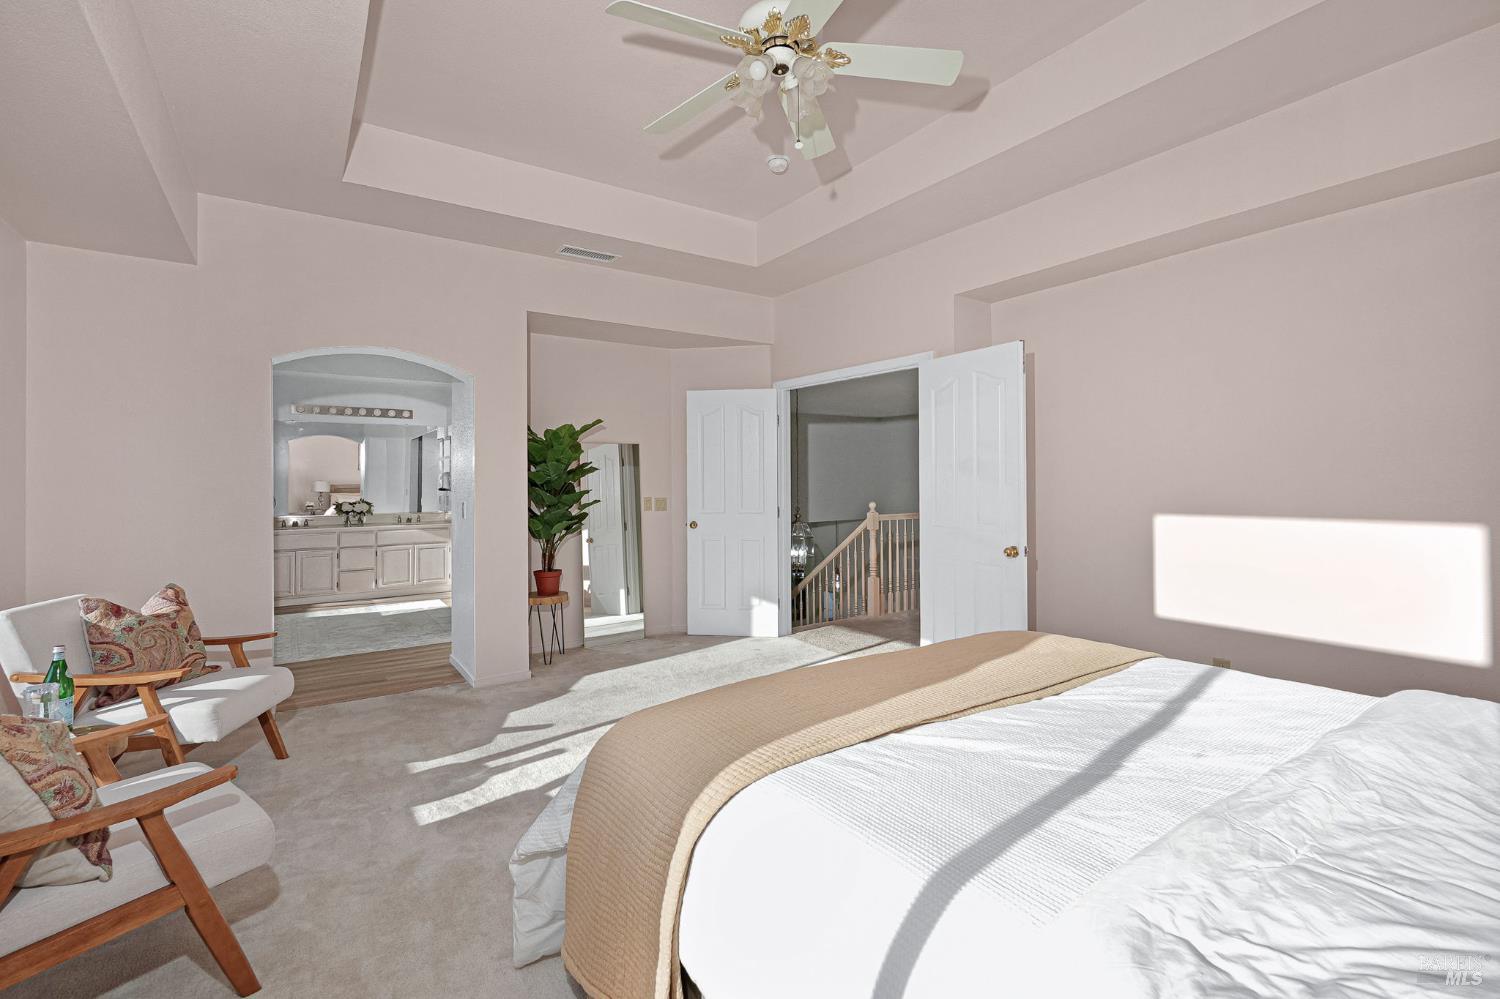
Bedroom with a king bed, tray ceiling, ceiling fan, and tall windows.
Bedroom with a tray ceiling, ceiling fan, upholstered bed, and an arched opening to the bathroom vanity.
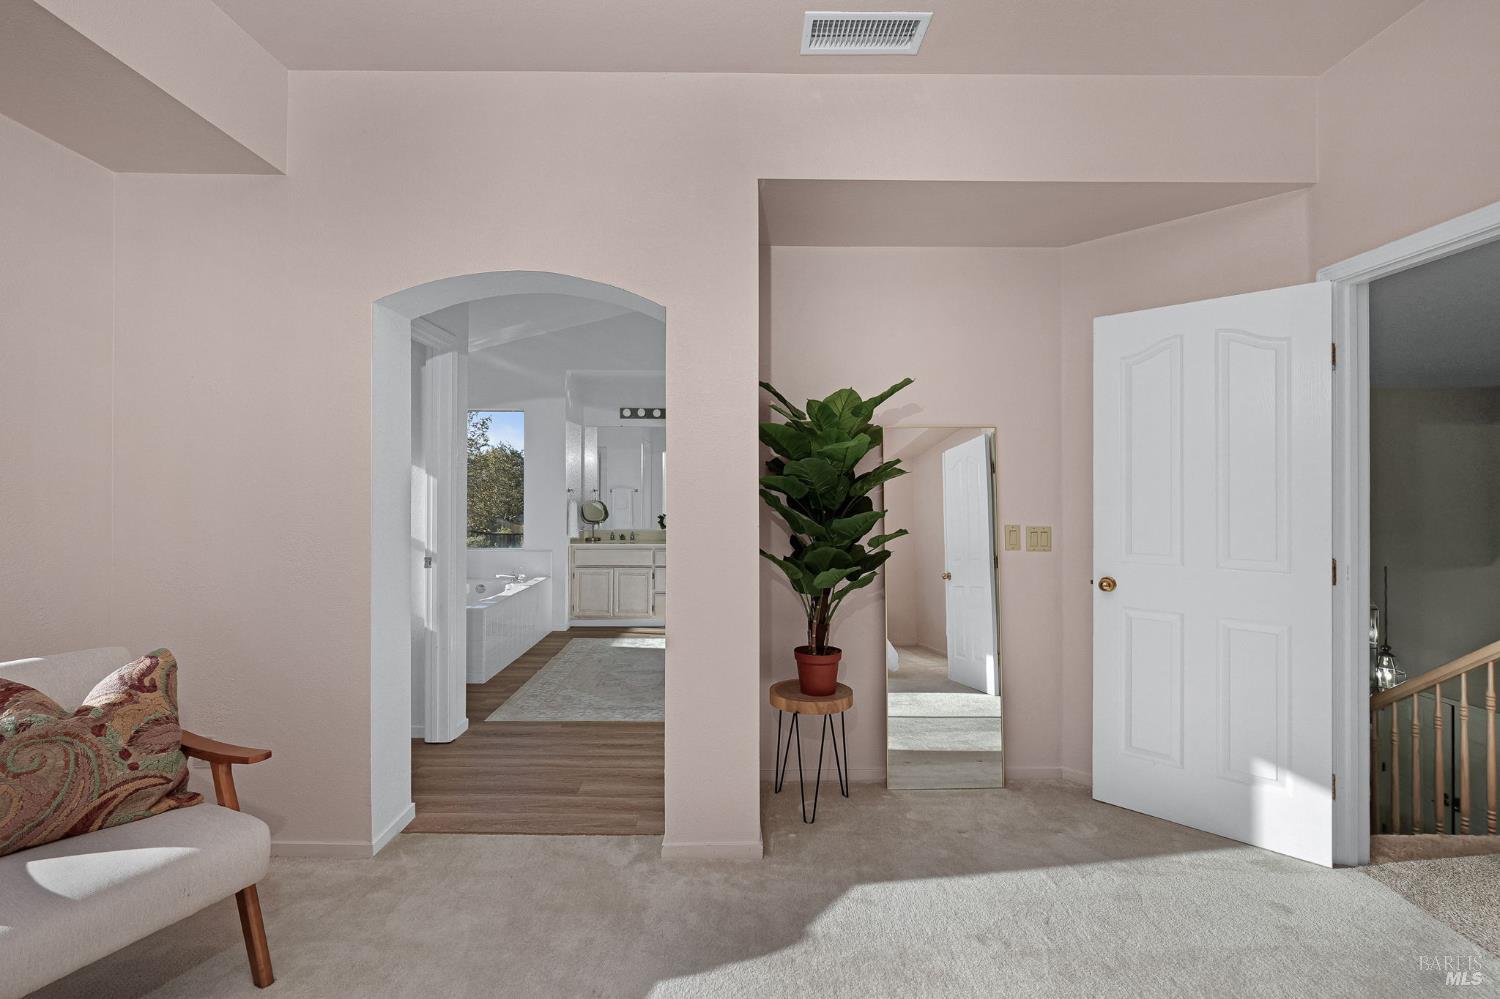
Carpeted sitting area with an arched opening to a bathroom and open stairway door.
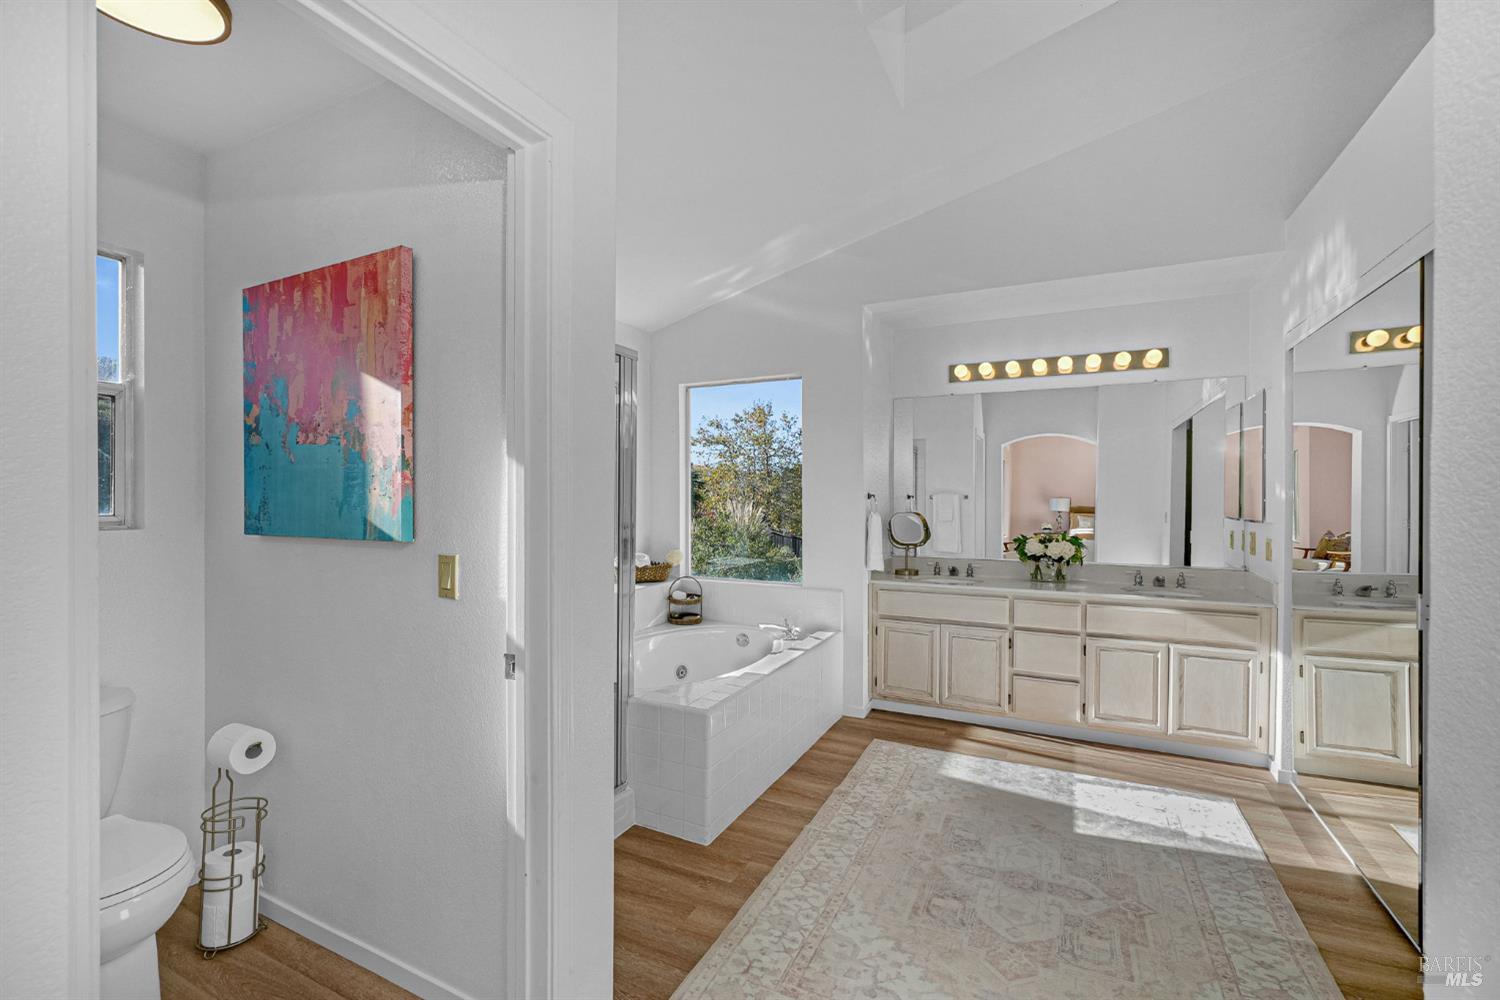
Bathroom with a built-in tub, long double vanity, and mirrored cabinets.
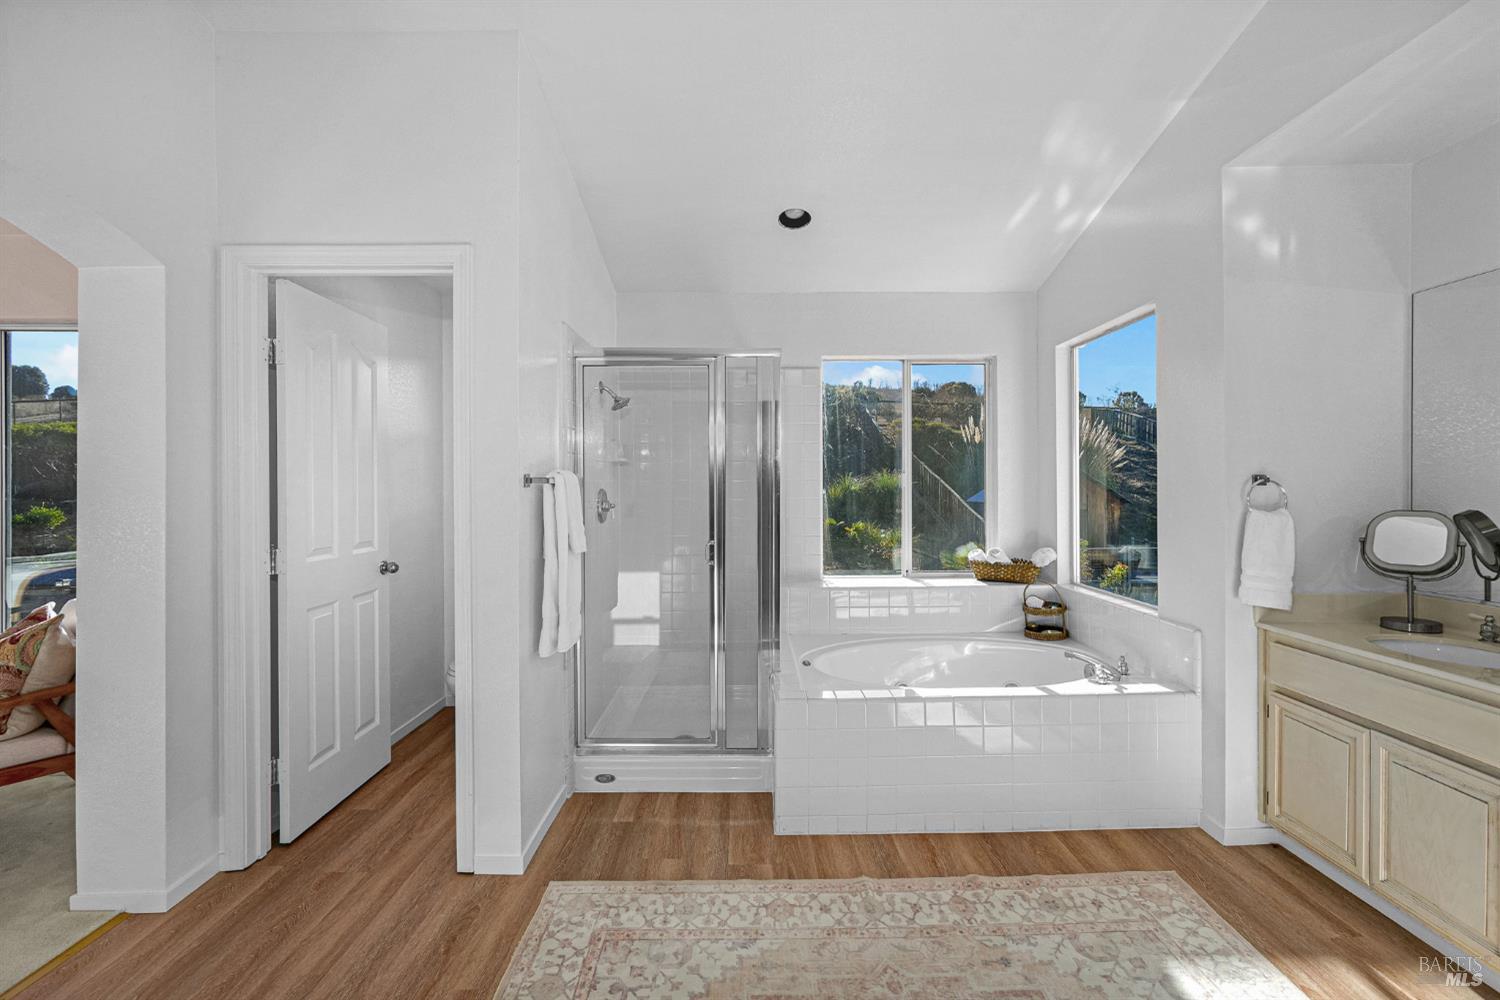
Bathroom with a built-in soaking tub, glass-enclosed shower, and large windows.
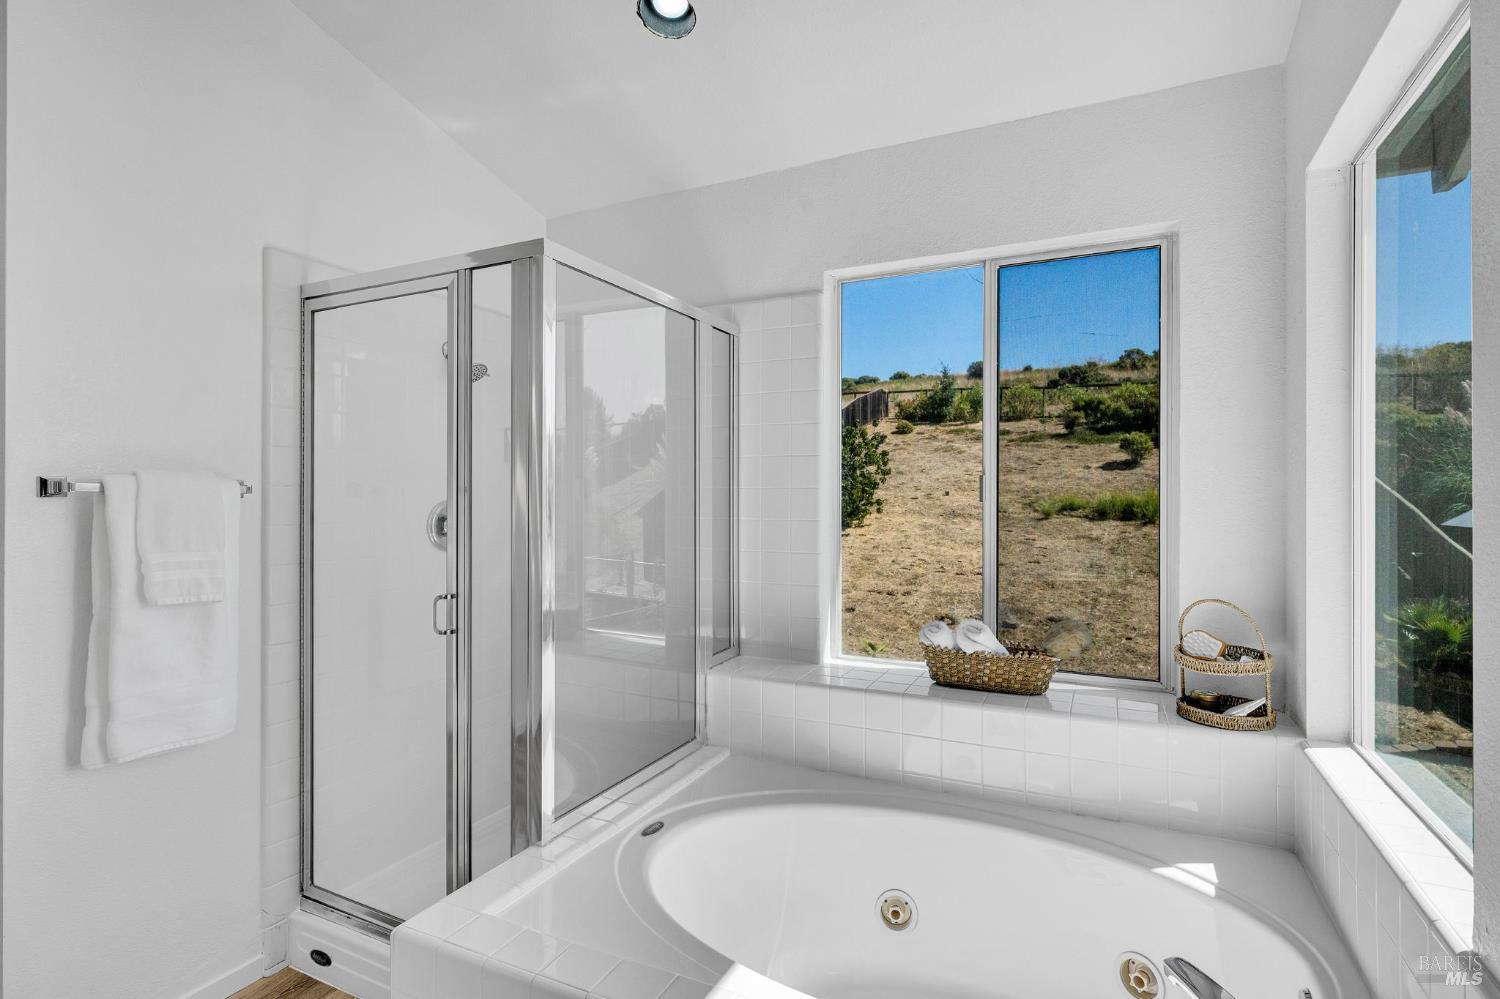
Bathroom with a corner soaking tub, glass-enclosed shower, and large windows overlooking a dry yard.
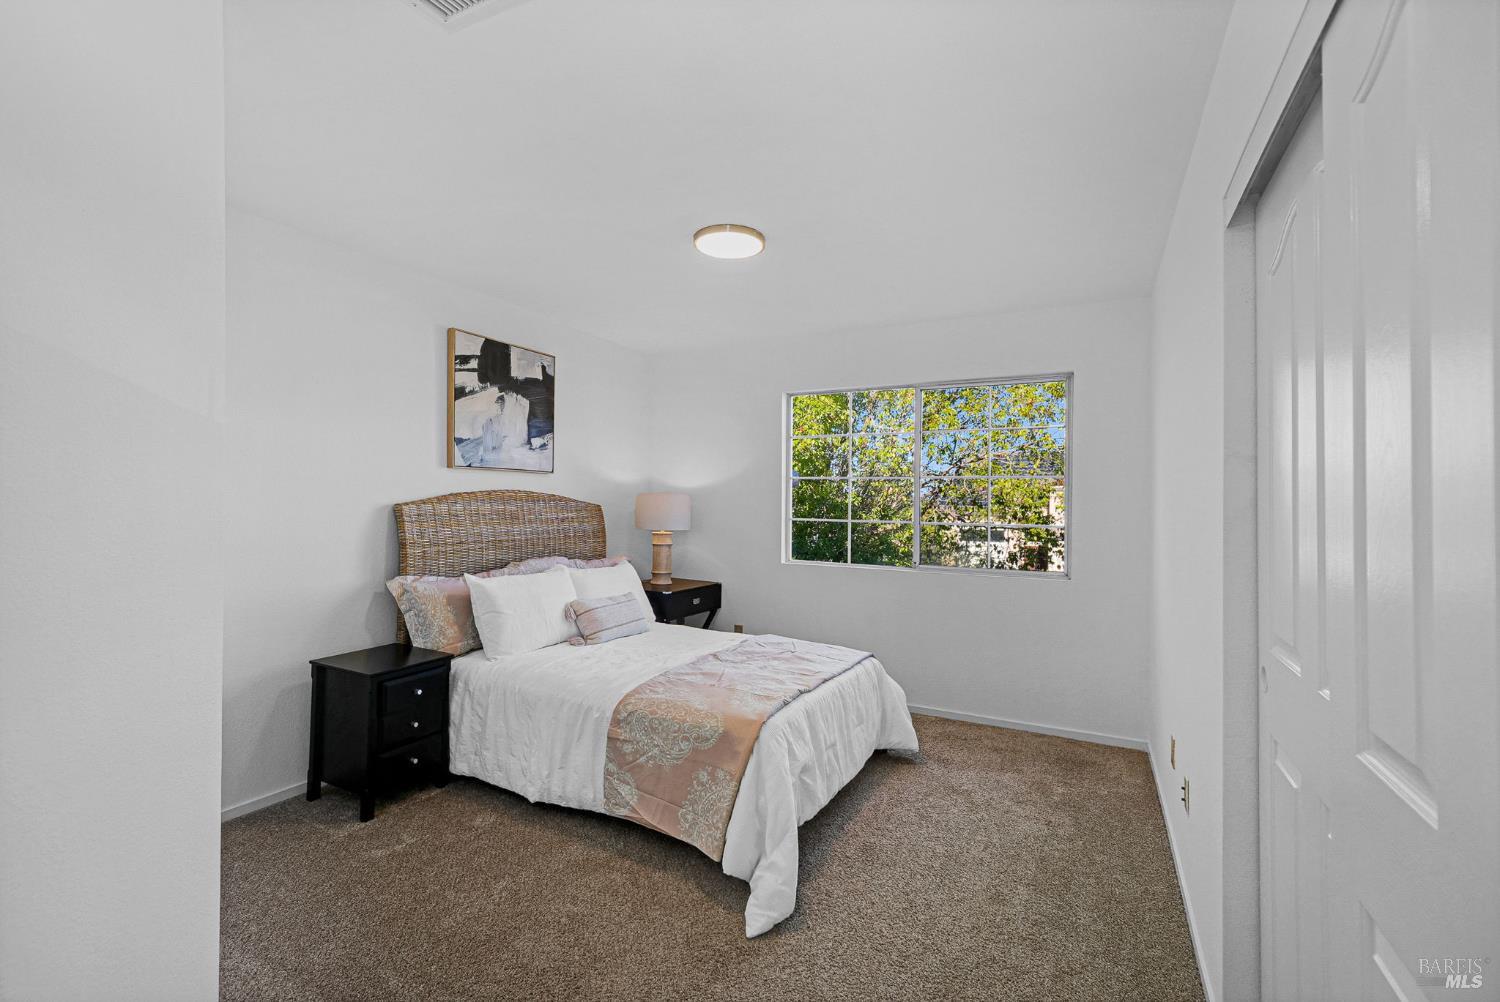
Staged bedroom with a woven headboard, neutral bedding, carpet, and a large window overlooking leafy trees.
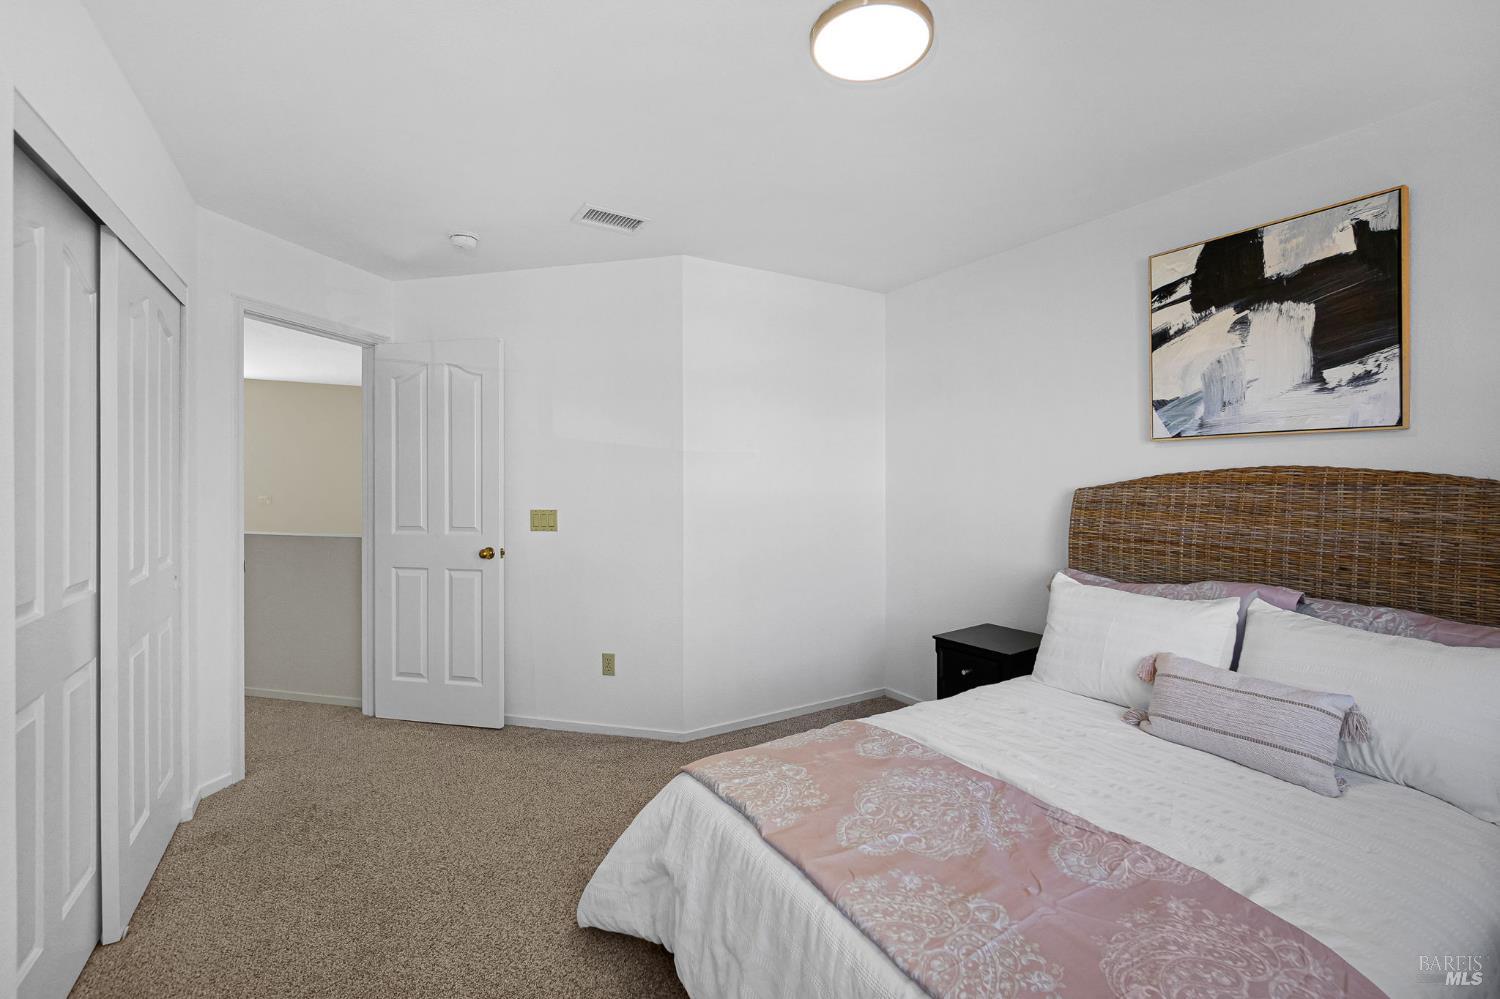
Bedroom with a wicker headboard, white bedding, and carpeted floor.
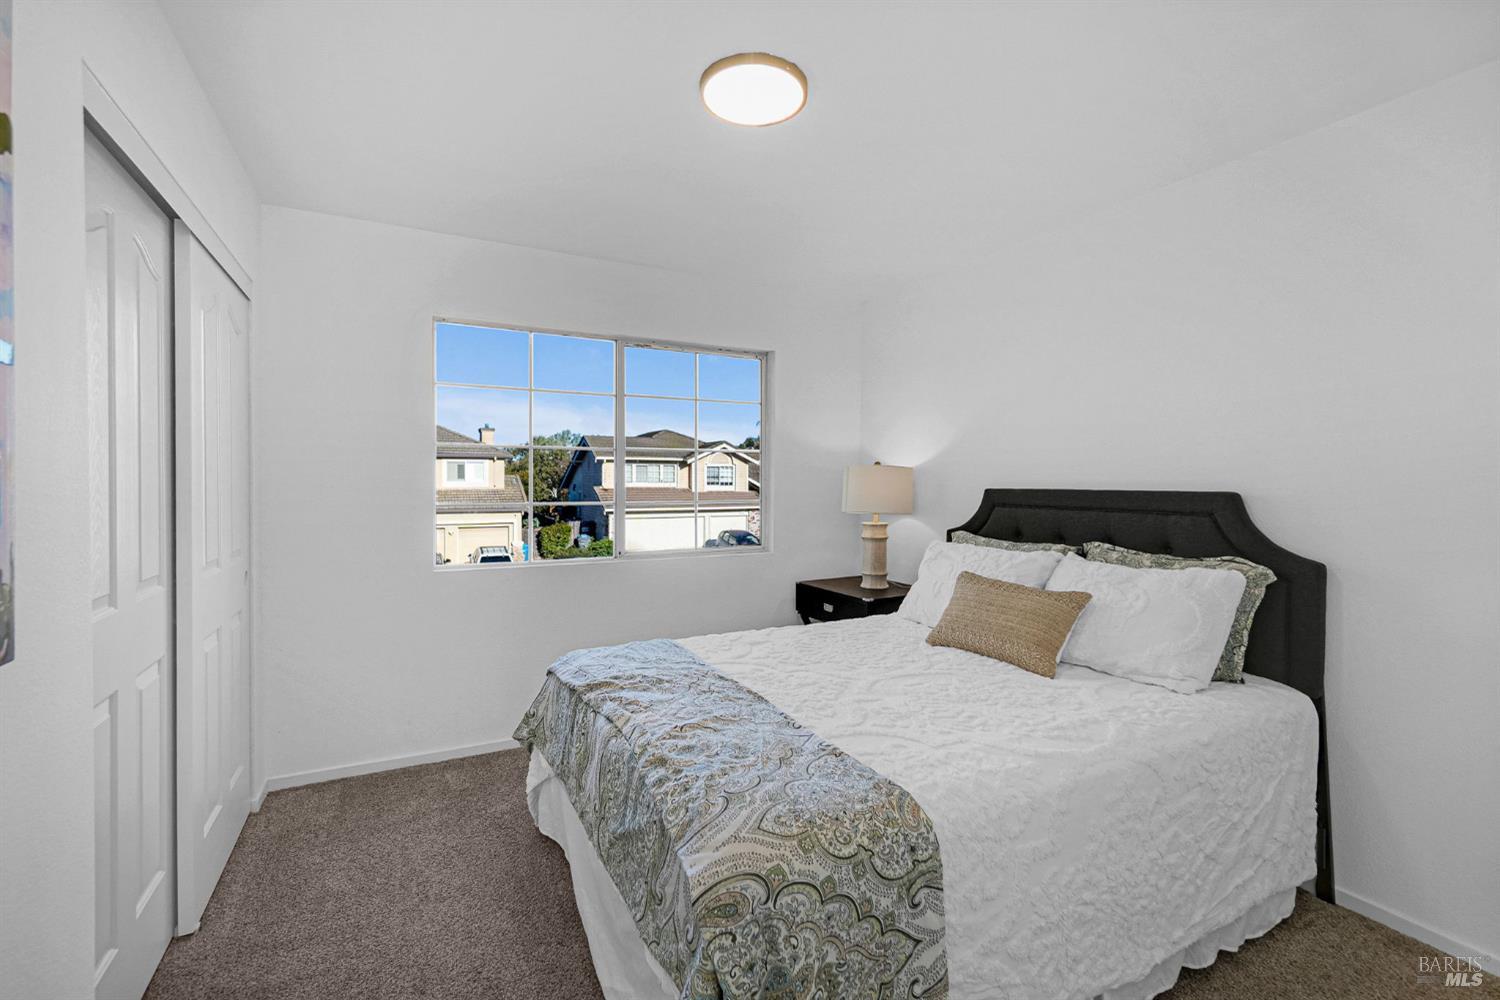
Bedroom with a neatly made bed, dark upholstered headboard, and window overlooking neighboring homes.
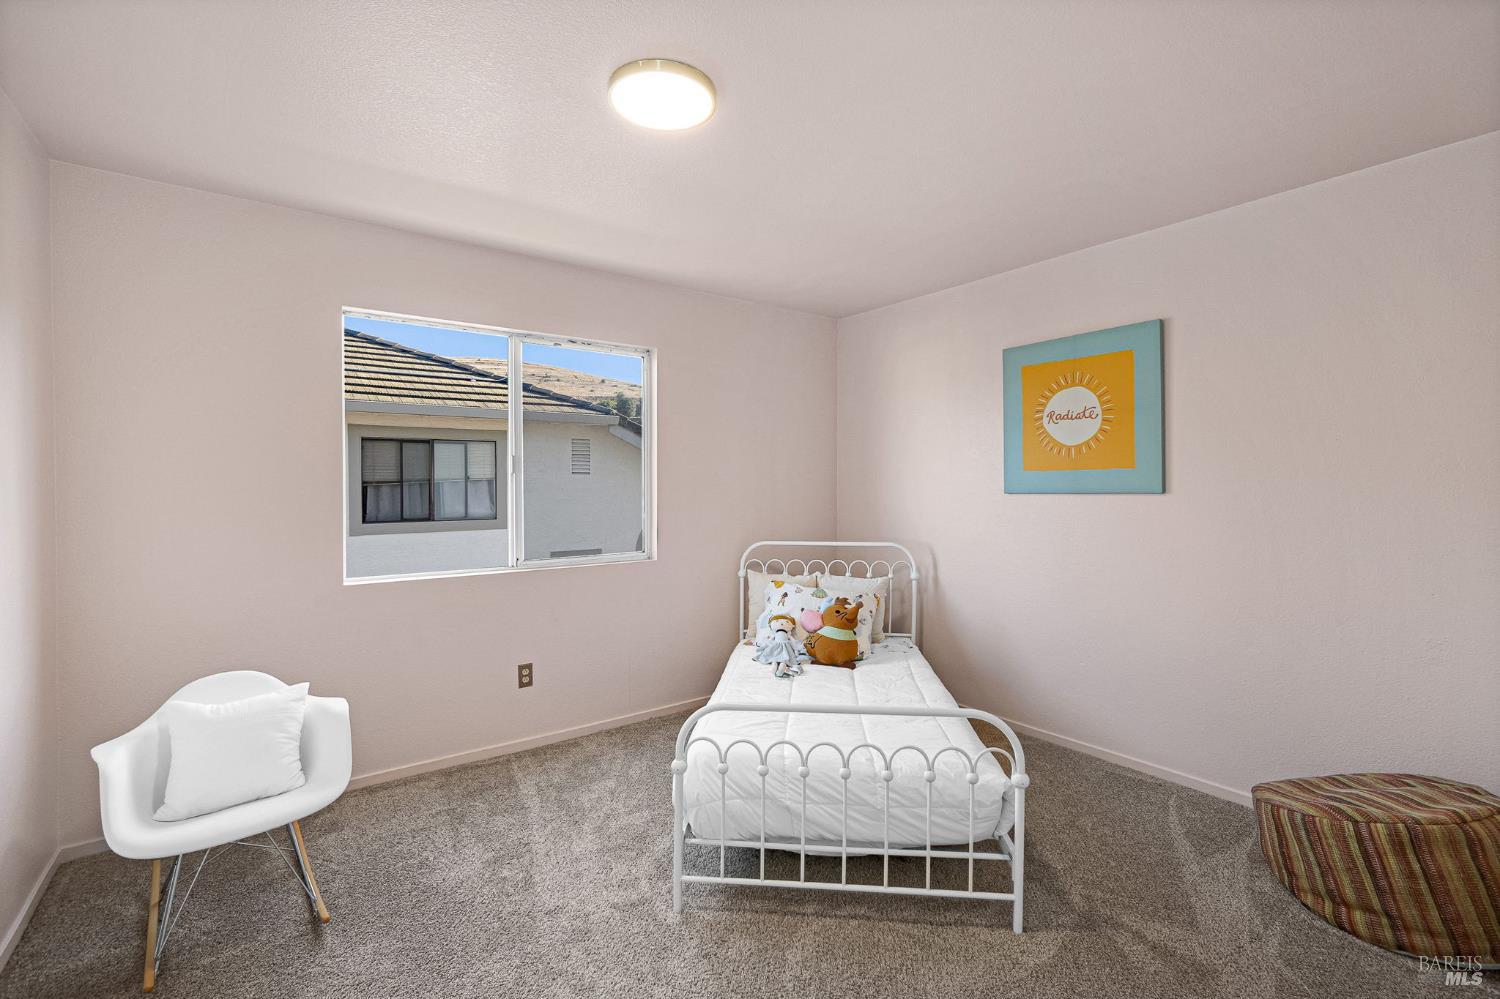
Bedroom with a white metal bed, gray carpet, and a window overlooking a neighboring home.
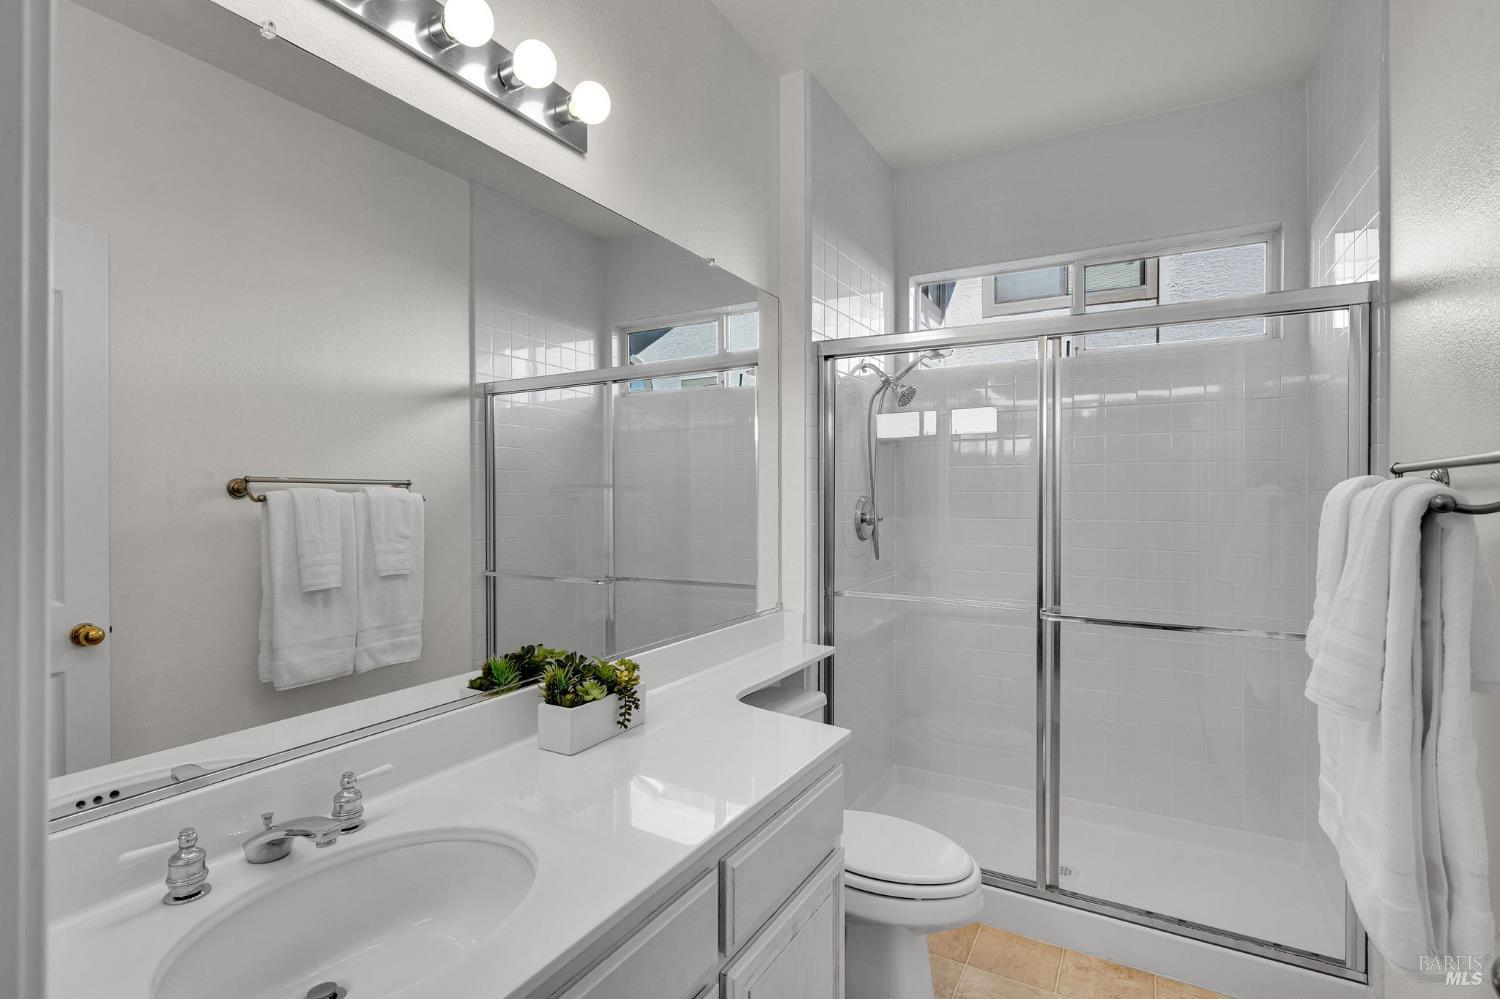
Bathroom with a wide vanity and mirror beside a glass-enclosed tiled shower.
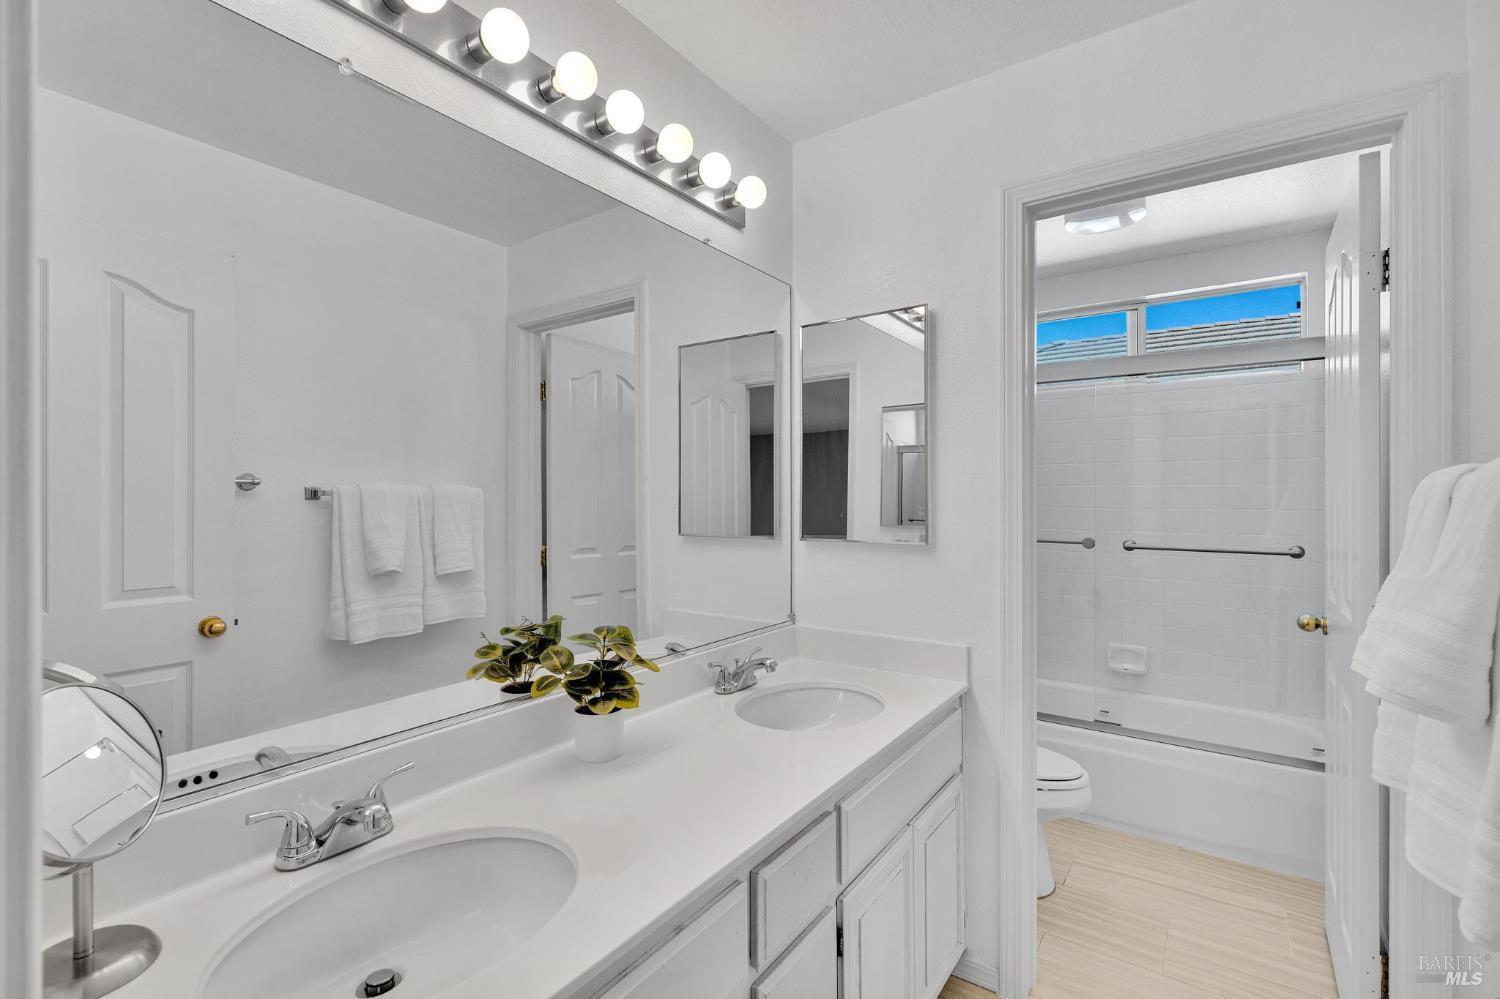
Bathroom with a double-sink vanity, large mirror, and tiled tub-shower.
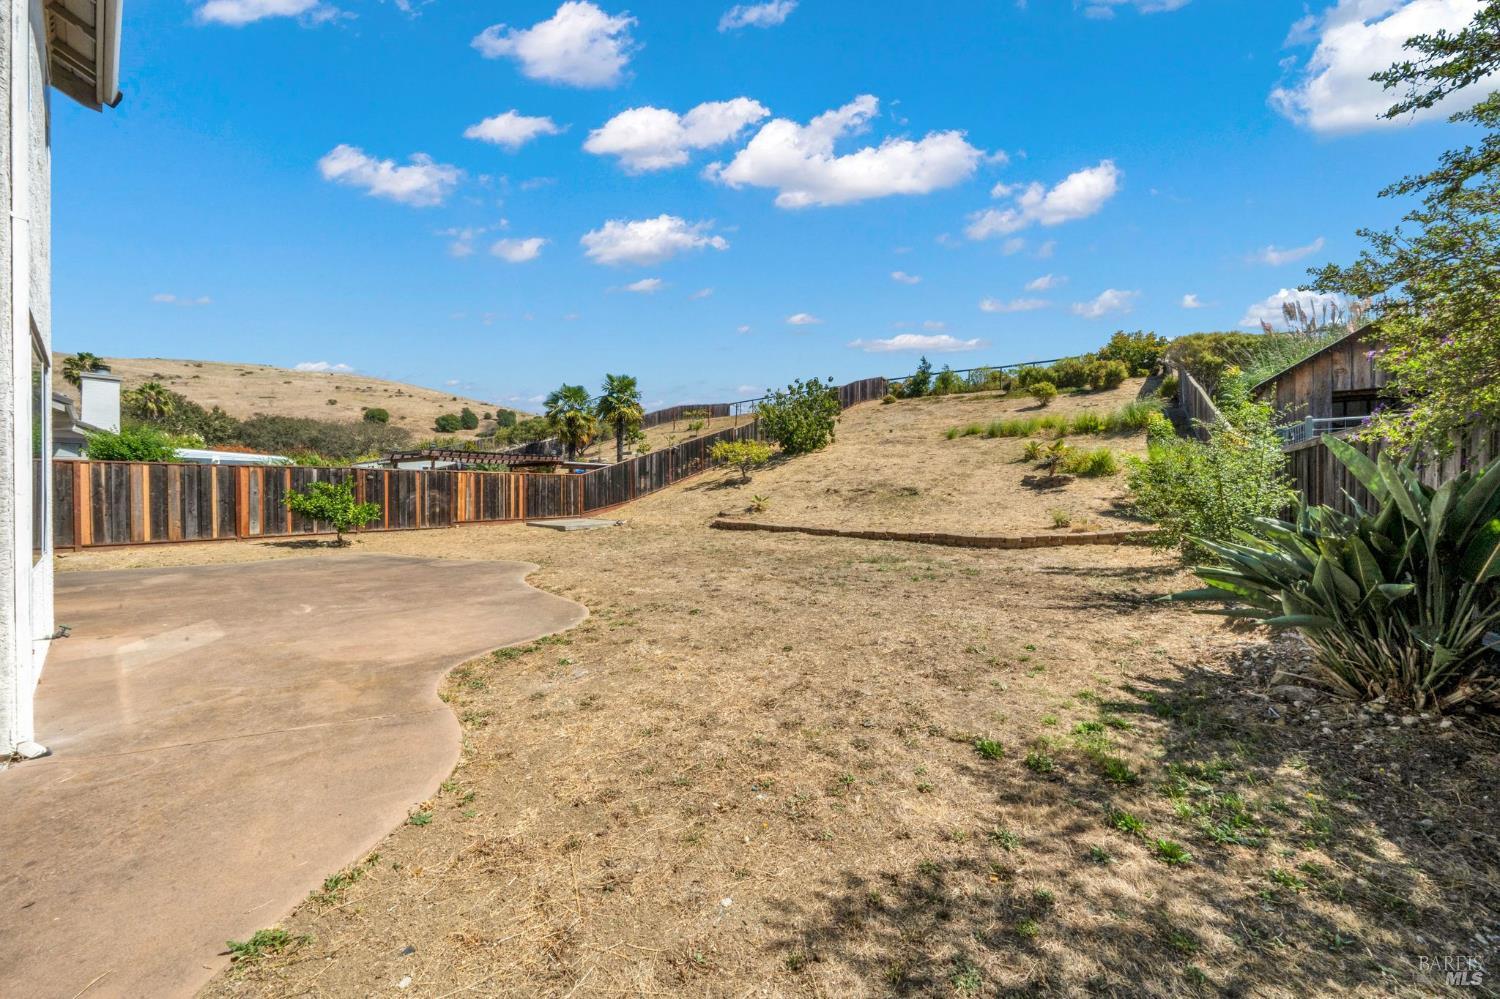
Dry sloping backyard with a curved concrete patio, wooden fencing, and hillside views.
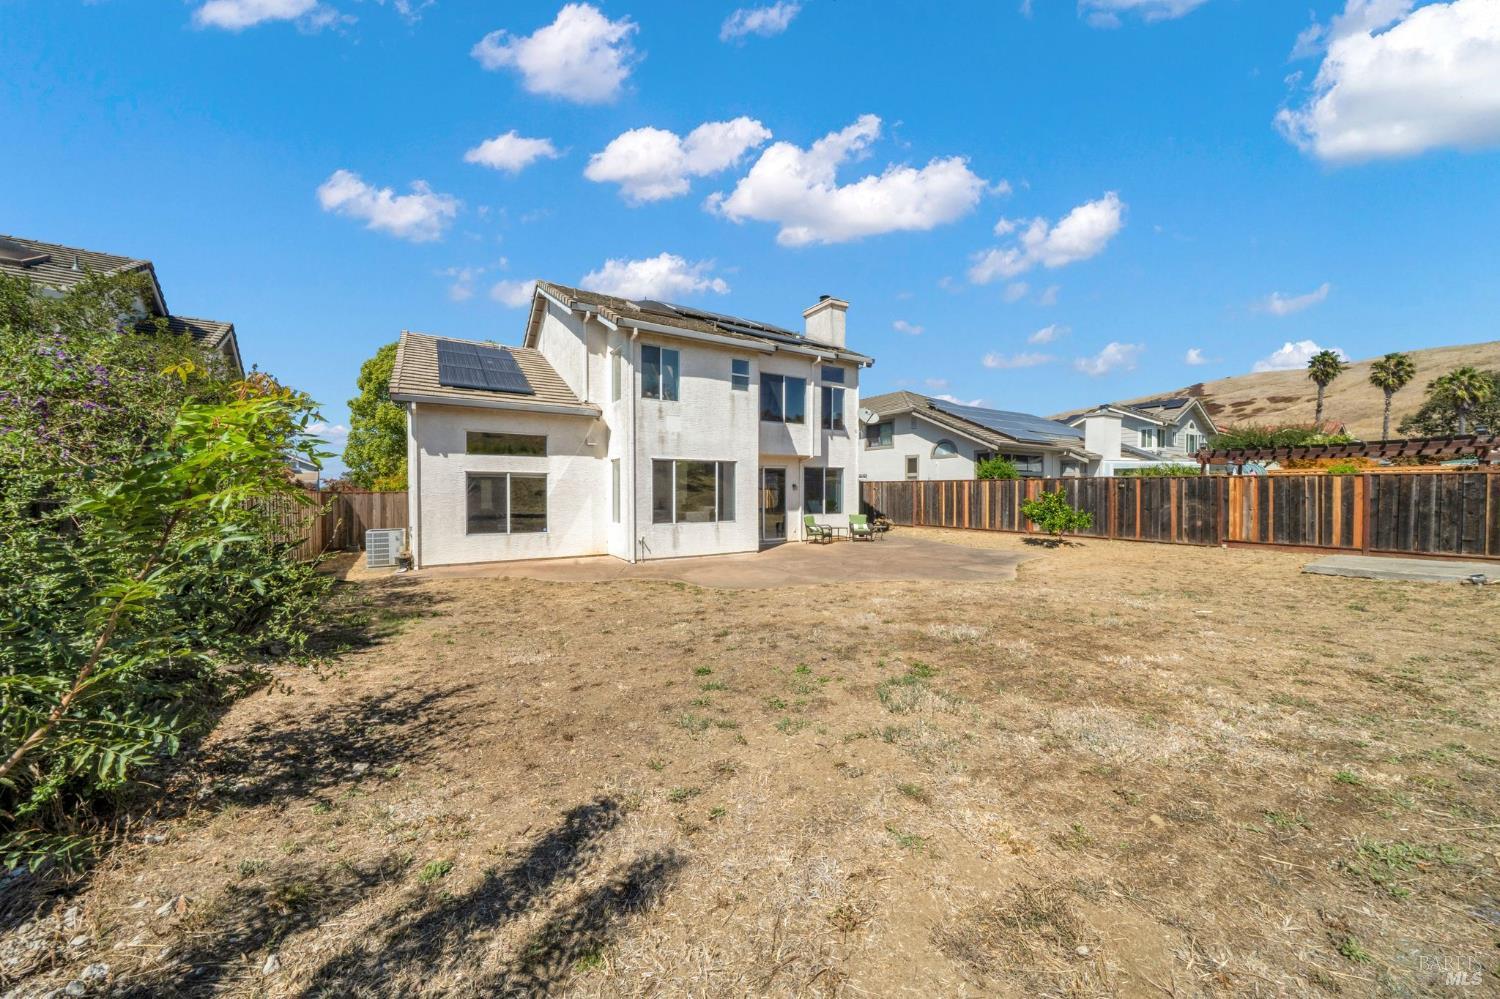
Rear view of a two-story home with rooftop solar panels, a patio, and a dry fenced yard.
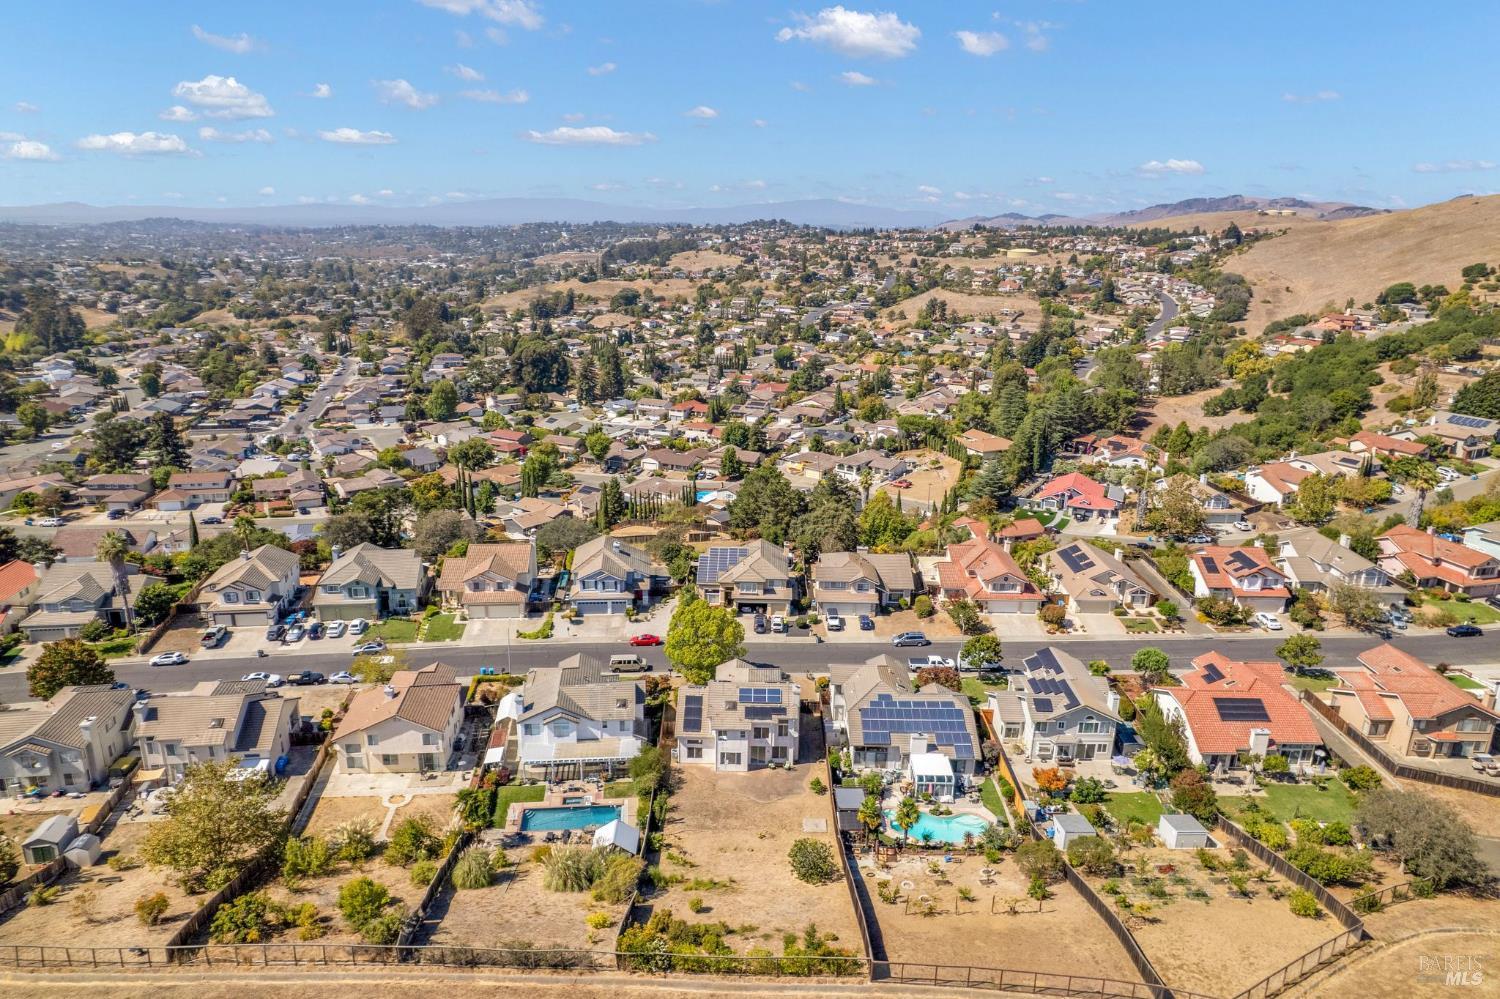
Aerial view of a suburban neighborhood with rolling hills and homes with swimming pools.
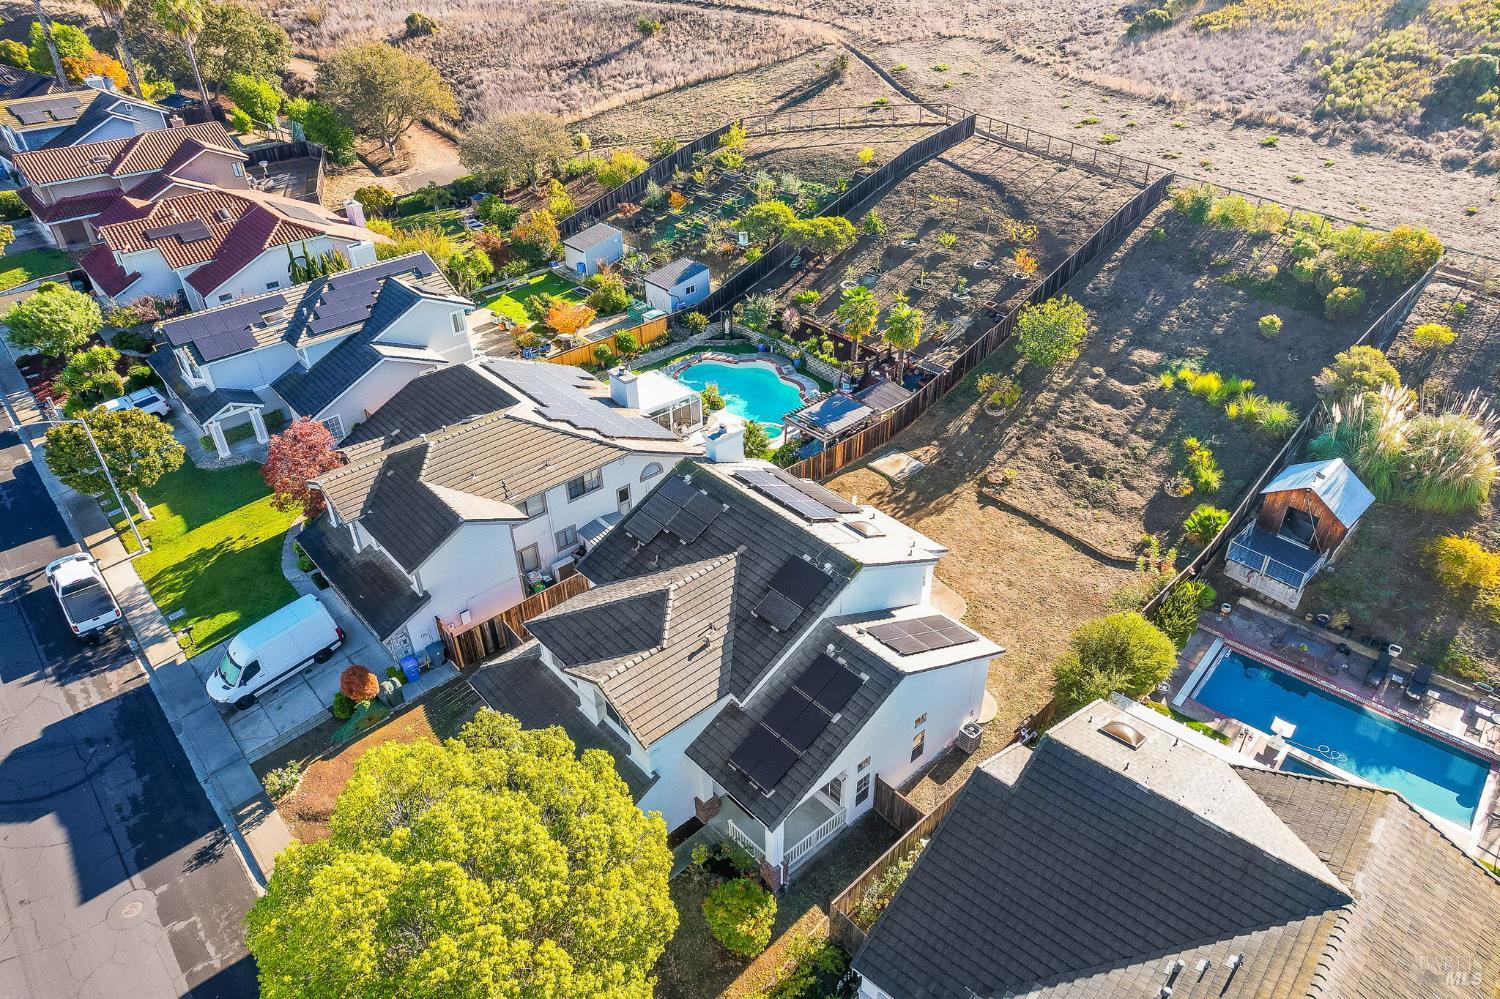
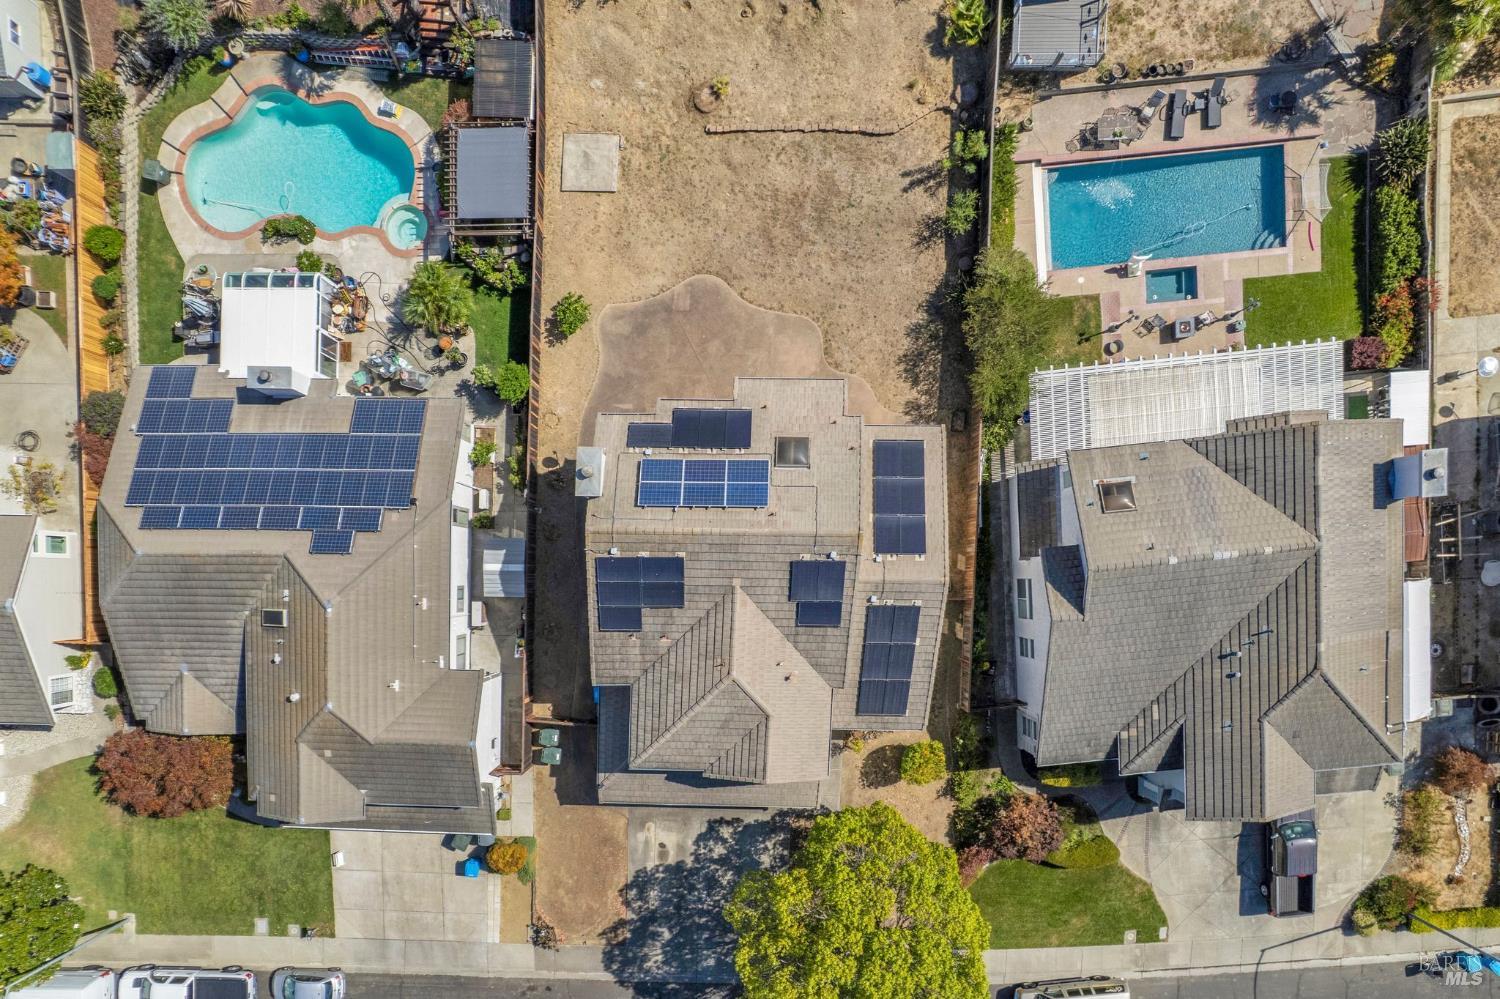
Aerial view of a white home beside a large fenced, dry hillside lot, with neighboring pools and houses.
Aerial view of 1028 Sandhurst Drive with rooftop solar panels and a large backyard.
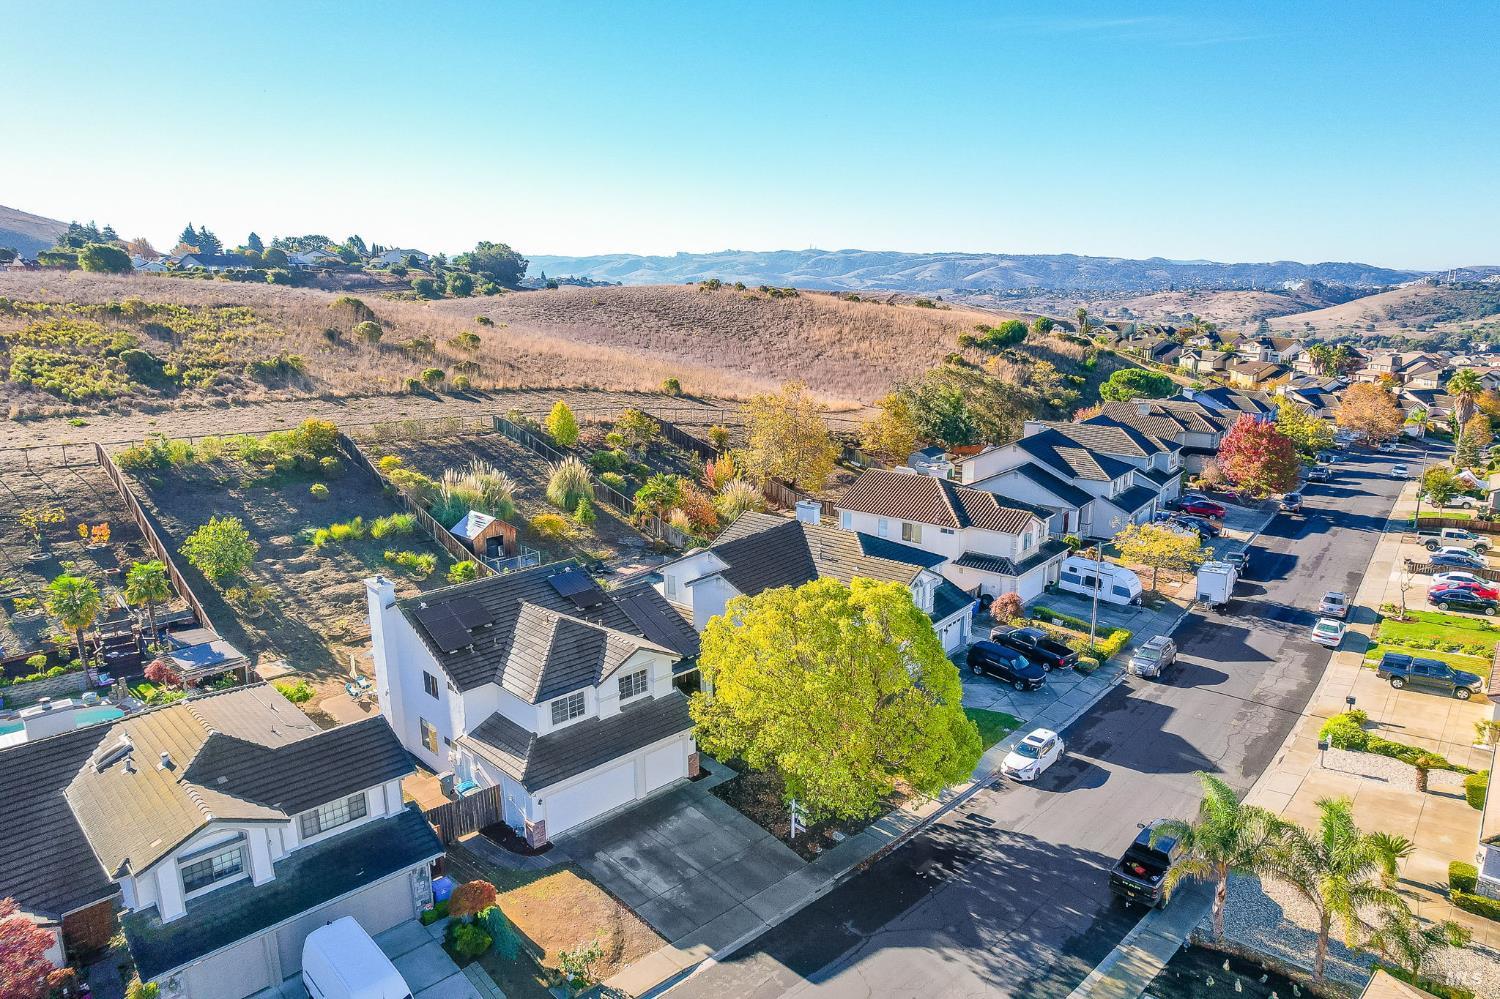
Aerial view of homes beside open hills, with a residential street and fenced yards.
SEE ALL PHOTOS
Two-story home with a double garage and illuminated windows at dusk, with a for-sale sign out front.
Two-story white house with attached garages and broad concrete driveway beneath a large autumn tree.
Two-story white home with solar panels, dark tile roof, and a wide driveway.
Furnished living room and tiled entry with vaulted ceiling, white double doors, and a large pelican painting.
Two-story foyer with a wooden staircase, opening to a bright living and dining area.
Entry foyer with a carpeted staircase, tiled floor, and large potted plant.
Two-story entry and living area with a tiled foyer, carpeted seating area, and wood staircase.
Entryway with a sweeping staircase between the living room and dining area.
Living room with a gray sectional, high ceiling, and wooden staircase.
Bright living room with a gray sectional beneath tall windows, viewed over a wooden staircase railing.
Staged living room with a tall ceiling, large windows, and a staircase.
Dining room with a wooden table, upholstered bench, large window, and brass chandelier.
Open-plan living and dining area with vaulted ceiling, gray sectional, and geometric gold chandelier.
Open-plan living room and kitchen with white cabinetry, neutral sofas, and a dark coffee table.
Open-plan living room with cream sofas, a breakfast bar, and a staircase.
Living room with a fireplace, light sofas, teal cushions, and windows overlooking the landscaped yard.
Staged living room with a white fireplace, cream sofas, and bright windows.
Living room with white sofas, teal cushions, a dark coffee table, and a fireplace.
Staged living room with a fireplace, teal-accented seating, and large windows opening to a fenced yard.
Open kitchen with a tiled breakfast bar, white stools, and adjoining dining and living areas.
Bright kitchen with white cabinetry, tiled floors, and a glass dining table beside large windows.
Kitchen with pale cabinetry, center island, and a glass dining table beside a large window.
Bright kitchen with tiled counters and island opening to a dining area with a glass table.
Kitchen with pale wood cabinets, tiled counters, double ovens, and a breakfast bar.
Kitchen and dining area with a tiled island, white cabinetry, and large backyard-facing windows.
Dining area with a round glass table, tiled floor, and large windows overlooking the backyard.
Laundry room with a washer, dryer, utility sink, and overhead cabinets.
Staged bedroom with a king bed, sitting area, and tall windows.
Bedroom with a king bed, tray ceiling, ceiling fan, and tall windows.
Bedroom with a tray ceiling, ceiling fan, upholstered bed, and an arched opening to the bathroom vanity.
Carpeted sitting area with an arched opening to a bathroom and open stairway door.
Bathroom with a built-in tub, long double vanity, and mirrored cabinets.
Bathroom with a built-in soaking tub, glass-enclosed shower, and large windows.
Bathroom with a corner soaking tub, glass-enclosed shower, and large windows overlooking a dry yard.
Staged bedroom with a woven headboard, neutral bedding, carpet, and a large window overlooking leafy trees.
Bedroom with a wicker headboard, white bedding, and carpeted floor.
Bedroom with a neatly made bed, dark upholstered headboard, and window overlooking neighboring homes.
Bedroom with a white metal bed, gray carpet, and a window overlooking a neighboring home.
Bathroom with a wide vanity and mirror beside a glass-enclosed tiled shower.
Bathroom with a double-sink vanity, large mirror, and tiled tub-shower.
Dry sloping backyard with a curved concrete patio, wooden fencing, and hillside views.
Rear view of a two-story home with rooftop solar panels, a patio, and a dry fenced yard.
Aerial view of a suburban neighborhood with rolling hills and homes with swimming pools.
Aerial view of a white home beside a large fenced, dry hillside lot, with neighboring pools and houses.
Aerial view of 1028 Sandhurst Drive with rooftop solar panels and a large backyard.
Aerial view of homes beside open hills, with a residential street and fenced yards.
For Sale

1028 Sandhurst Drive

1028 Sandhurst Drive, Vallejo, CA 94591

$725,000
Discover generous space, light-filled interiors, and exceptional possibilities at 1028 Sandhurst in Vallejo hills desirable Somerset Highland neighborhood. This inviting four-bedroom, three-bath residence pairs soaring ceilings and expansive windows with versatile living spaces designed for both relaxed comfort and memorable entertaining. Multiple gathering areas offer room for elegant dining, intimate conversation, or a dedicated music room. The spacious primary suite provides a peaceful retreat, complete with a sitting area, walk-in closet, and indulgent jetted tub. Generously sized secondary bedrooms, an interior laundry room, abundant storage, and a three-car garage enhance everyday convenience. A full bathroom on the main level offers flexibility for a potential downstairs bedroom, subject to necessary modifications and approvals. A heat-pump HVAC system installed in 2024 delivers efficient heating and cooling, complemented by solar to help manage energy costs. Outdoors, the expansive grounds feature established, productive fig, apple, and Persian lime trees, creating a lush setting for leisurely afternoons and alfresco gatherings. A dedicated concrete pad presents possibilities for a future spa, while the generous lot invites exploration of a pool, ADU, or expanded living space, subject to feasibility and applicable approvals. With its airy interiors, inviting outdoor spaces, and opportunity to personalize, this Somerset Highland residence offers an exceptional canvas for your next chapter.

11/15/2026 2:00PM - 4:00PM PST

4
beds

3
baths

2,498 Sq.Ft. LIVING AREA

0.31 Acres lot

Shandrika Powell

Shandrika Powell

Features & Amenities

Interior

  • total bedrooms4
  • Total bathrooms3
  • full bathrooms3
  • Laundry room Cabinets, Inside Room, Other
  • Fireplace Gas Log
  • APPLIANCES Built-In Electric Oven, Built-In Gas Range, Dishwasher, Disposal, Double Oven, Free-Standing Refrigerator, Gas Plumbed, Gas Water Heater, Range Hood

Area & Lot

  • Status For Sale
  • OPEN HOUSE

    11/15/2026 2:00PM - 4:00PM PST

  • Living Area2,498 Sq.Ft.
  • Lot Area0.31 Acres
  • MLS® ID326079922
  • TypeResidential
  • YEAR BUILT1994
  • NeighborhoodWaters End

Exterior

  • STORIES2
  • Garage Space3.0
  • water SourceMeter on Site, Public
  • utilitiesCable Available, Electricity Connected, Internet Available, Natural Gas Connected, Public
  • roofCement
  • lot featuresOther
  • parkingAttached, Enclosed, Garage Door Opener, Side-by-Side
  • HEAT TYPEHeat Pump
  • AIR CONDITIONINGHeat Pump
  • sewerPublic Sewer
  • SubstructureSlab
  • security FeaturesCarbon Monoxide Detector(s), Double Strapped Water Heater, Fire Alarm, Security System Owned, Smoke Detector(s)

Financial

  • Sales Price$725,000
Two-story white house with attached garages and broad concrete driveway beneath a large autumn tree.

Schedule a Showing

I would love to show you my beautiful property. Please select your preferred date and time below. I will be in touch shortly to confirm your appointment.

Schedule a Showing

I would love to show you my beautiful property. Please select your preferred date and time below. I will be in touch shortly to confirm your appointment.

Thank you for your interest in 1028 Sandhurst Drive, Vallejo, CA 94591. We are reviewing your request and will be in touch shortly!

Mortgage Calculator

Estimate your monthly mortgage payment, including the principal and interest, property taxes, and HOA. Adjust the values to generate a more accurate rate.

All estimates are provided for informational purposes only. Actual amounts may vary.
$0,000 Your Payment 20 15 65
$0,000 Your Payment

Waters End

Explore

Work With Shandrika

From project planning to seamless coordination, she’s got everything covered. So, as you step into this transformative experience, you can simply relax and savor each moment. Even if you’re miles away, Shandrika’s adept at managing projects for clients from afar.

Follow Me on Instagram