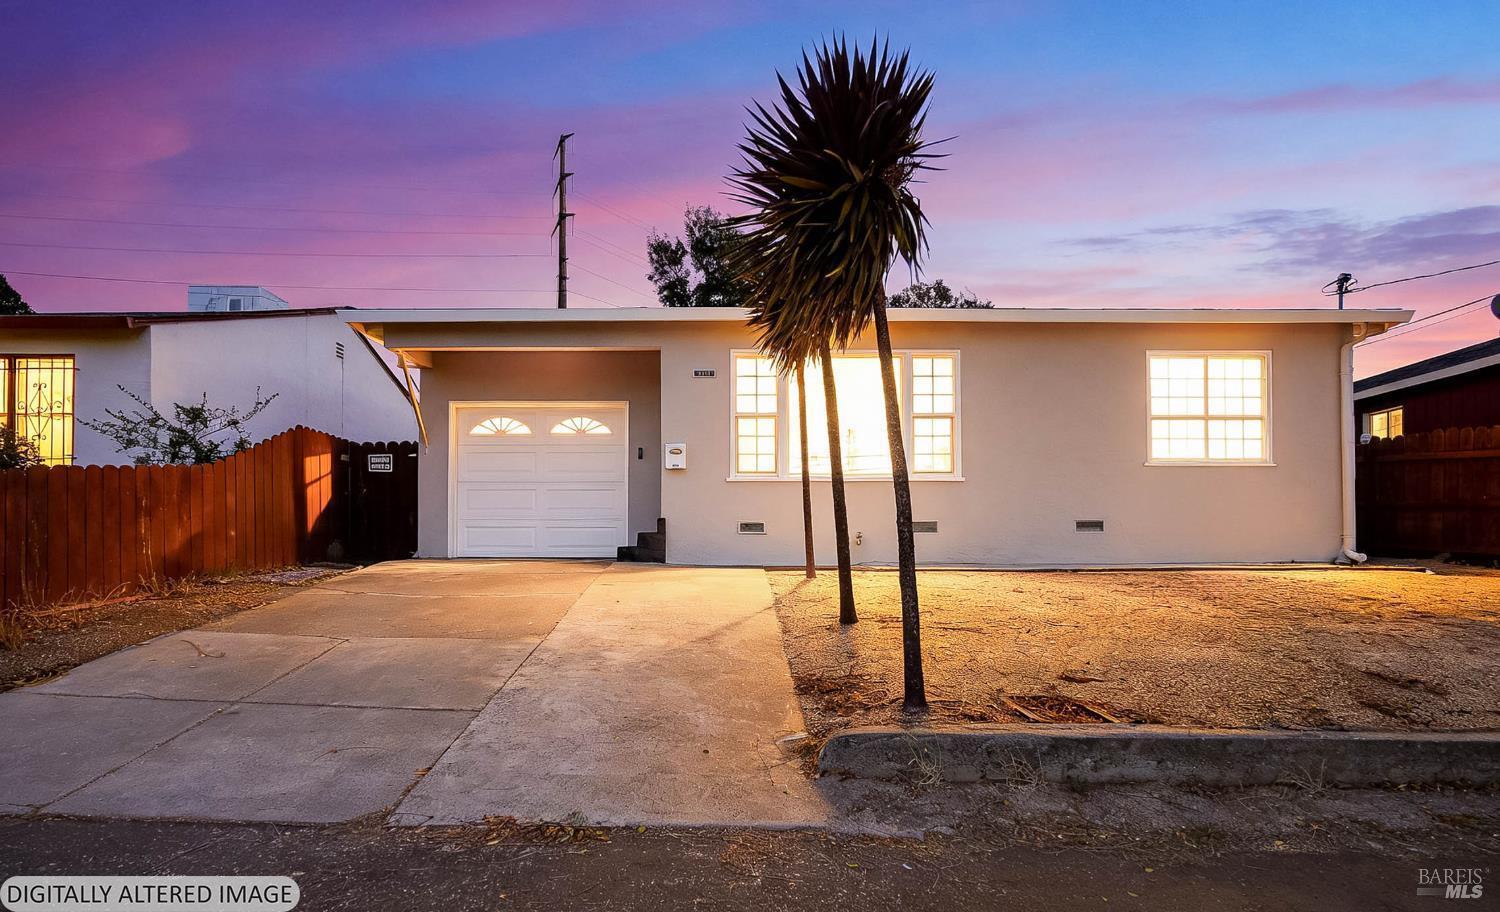
Single-story home with a garage and tall spiky trees in front at dusk.
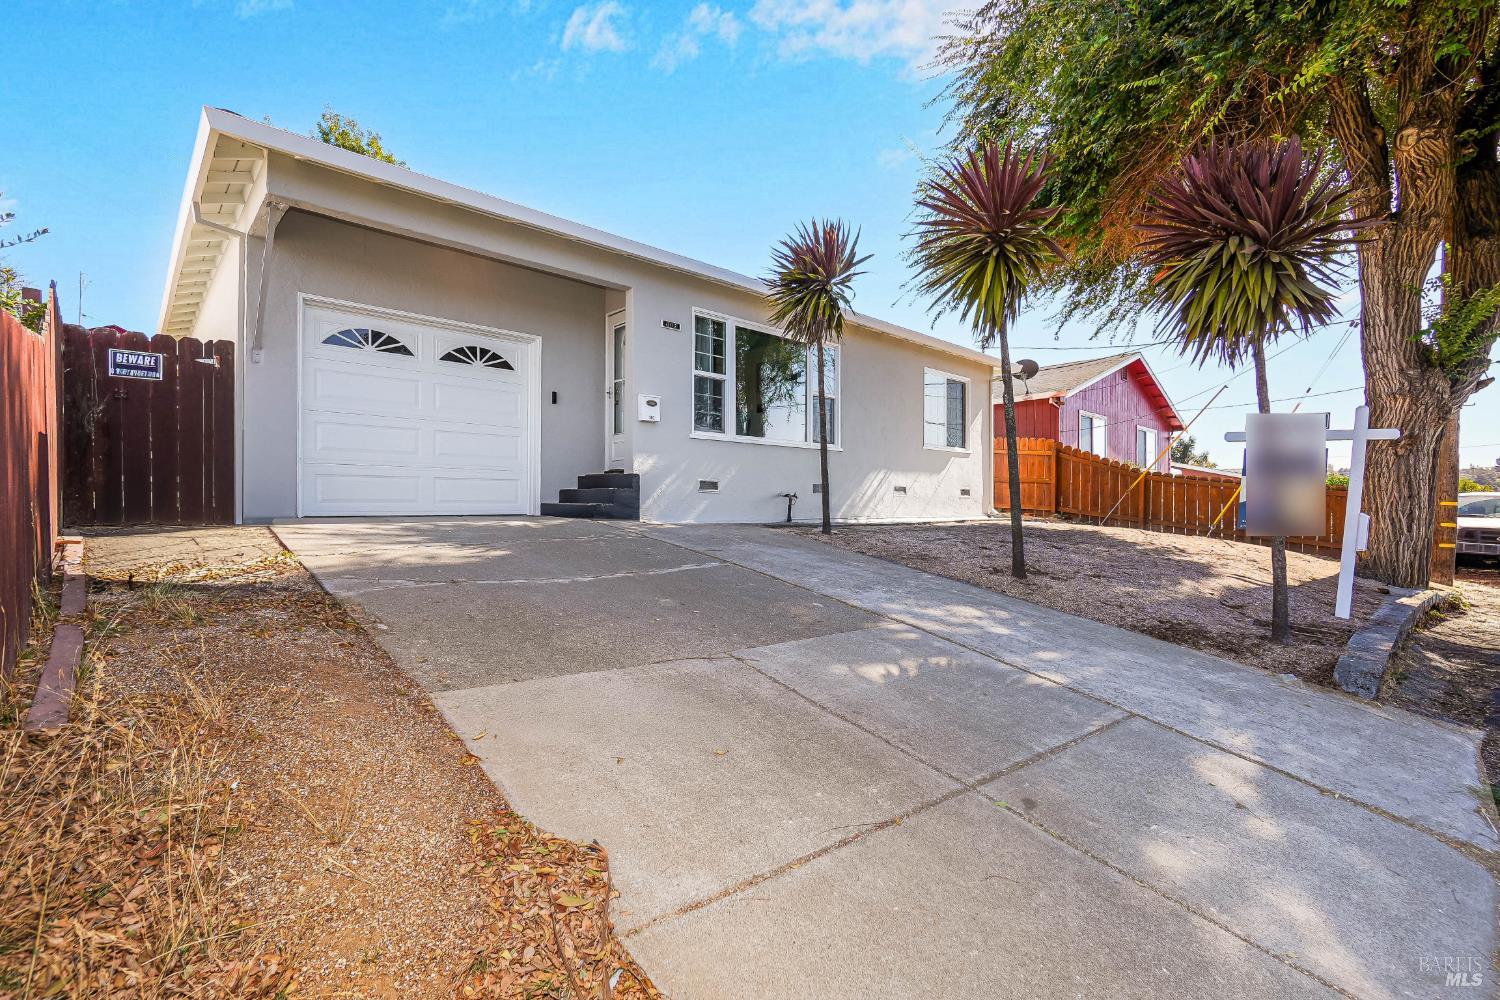
Gray single-story home with a white garage, broad driveway, and palm trees in front.
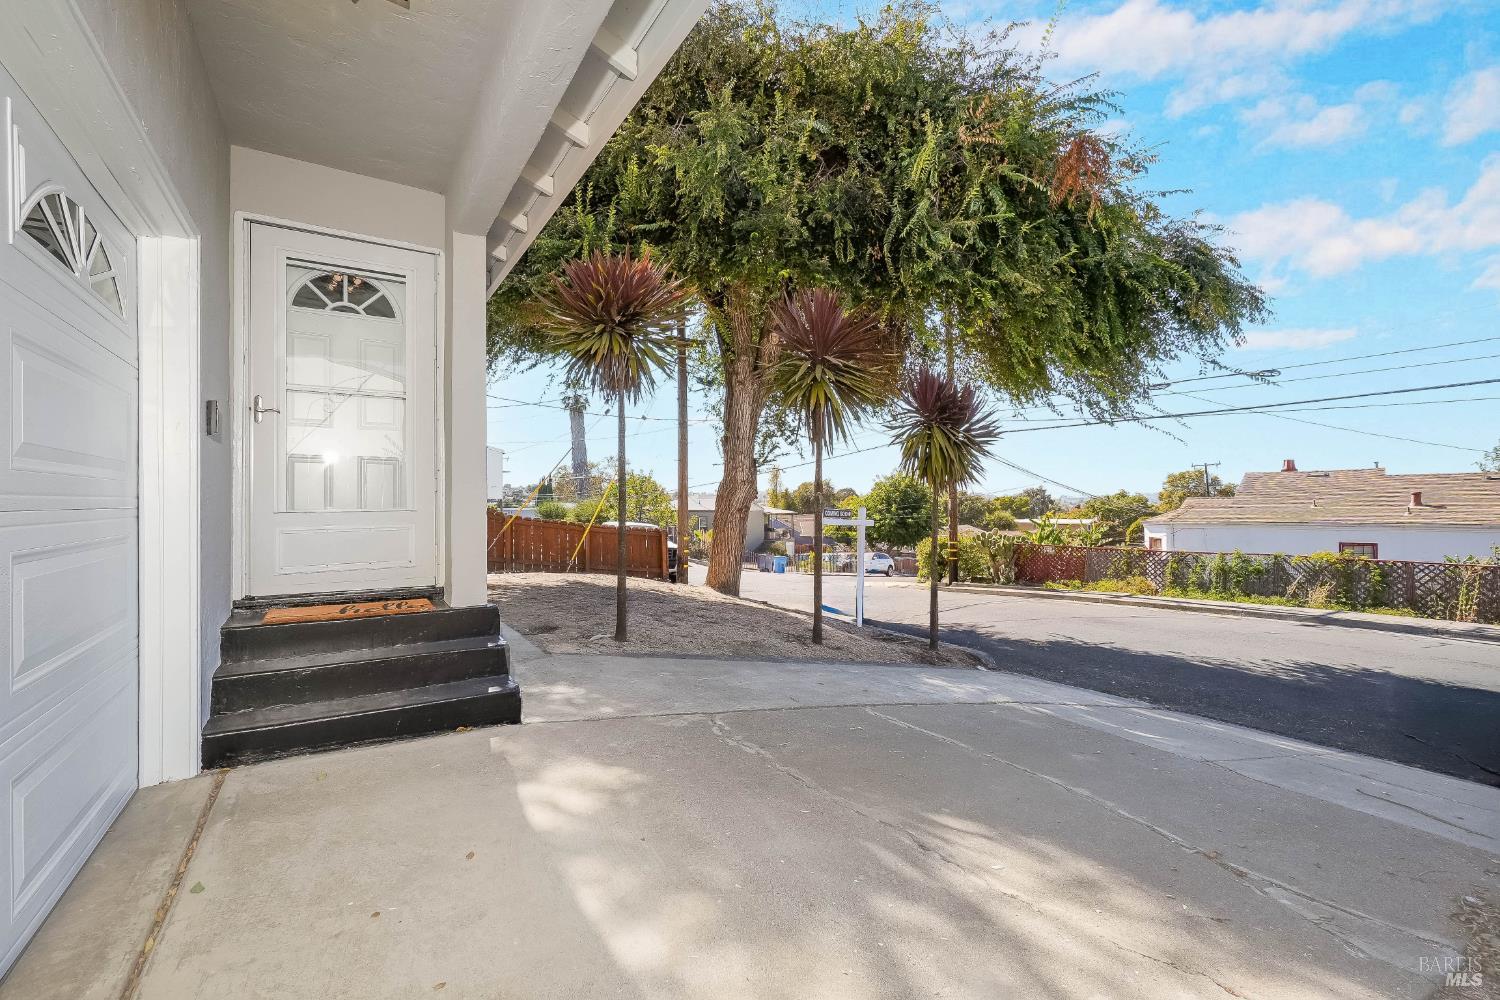
Home entrance with white door, black steps, and landscaped frontage beside the street.
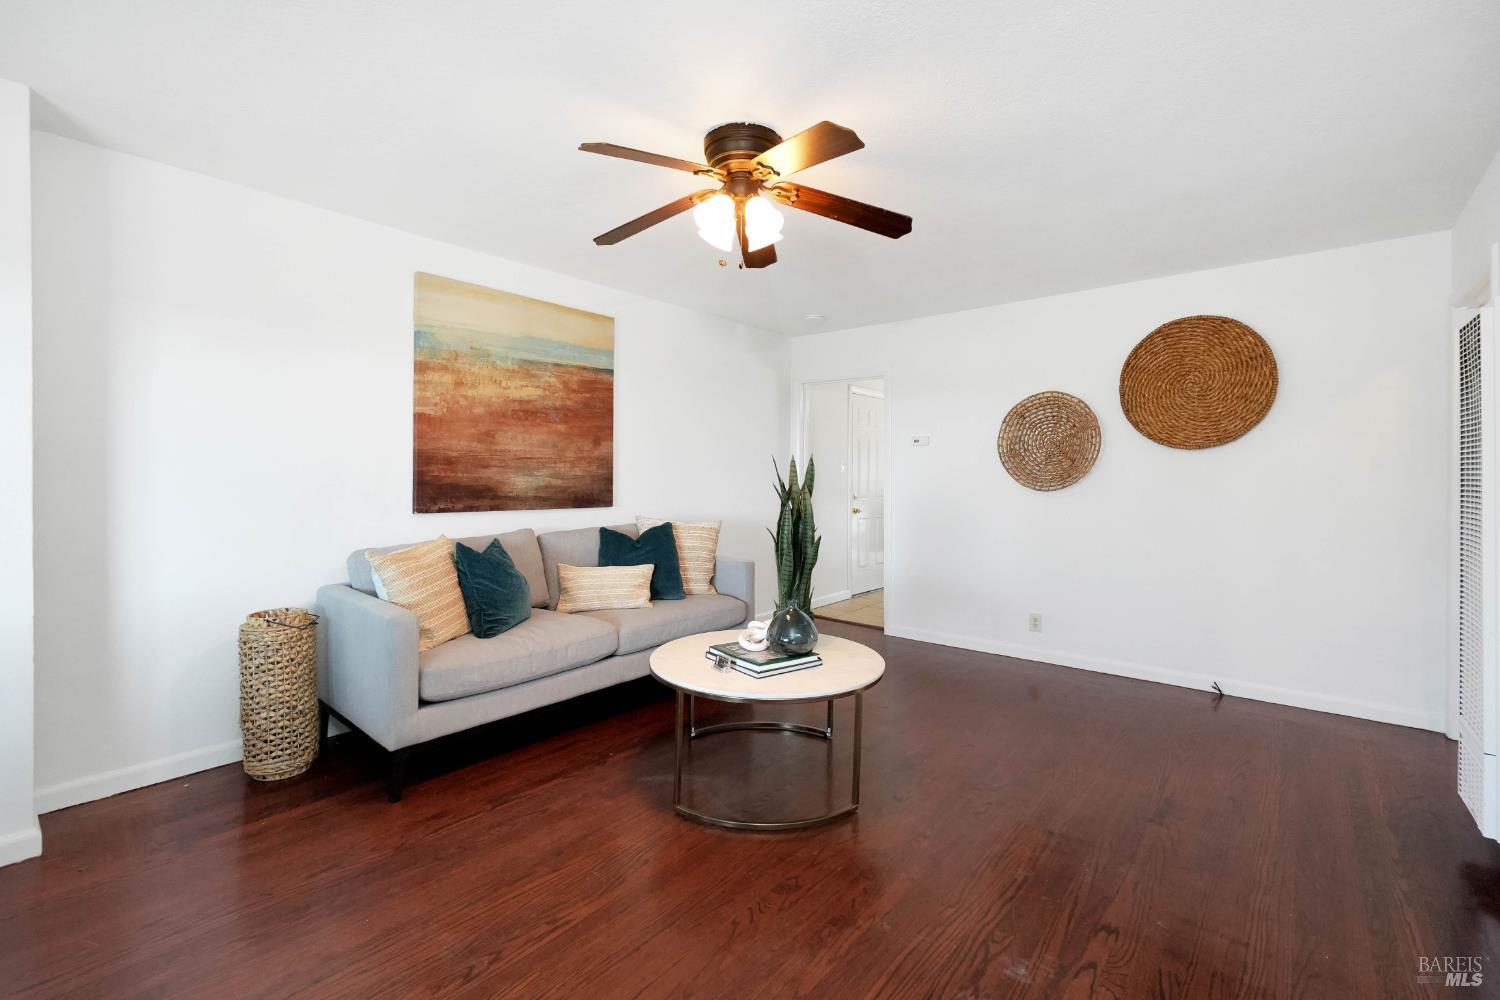
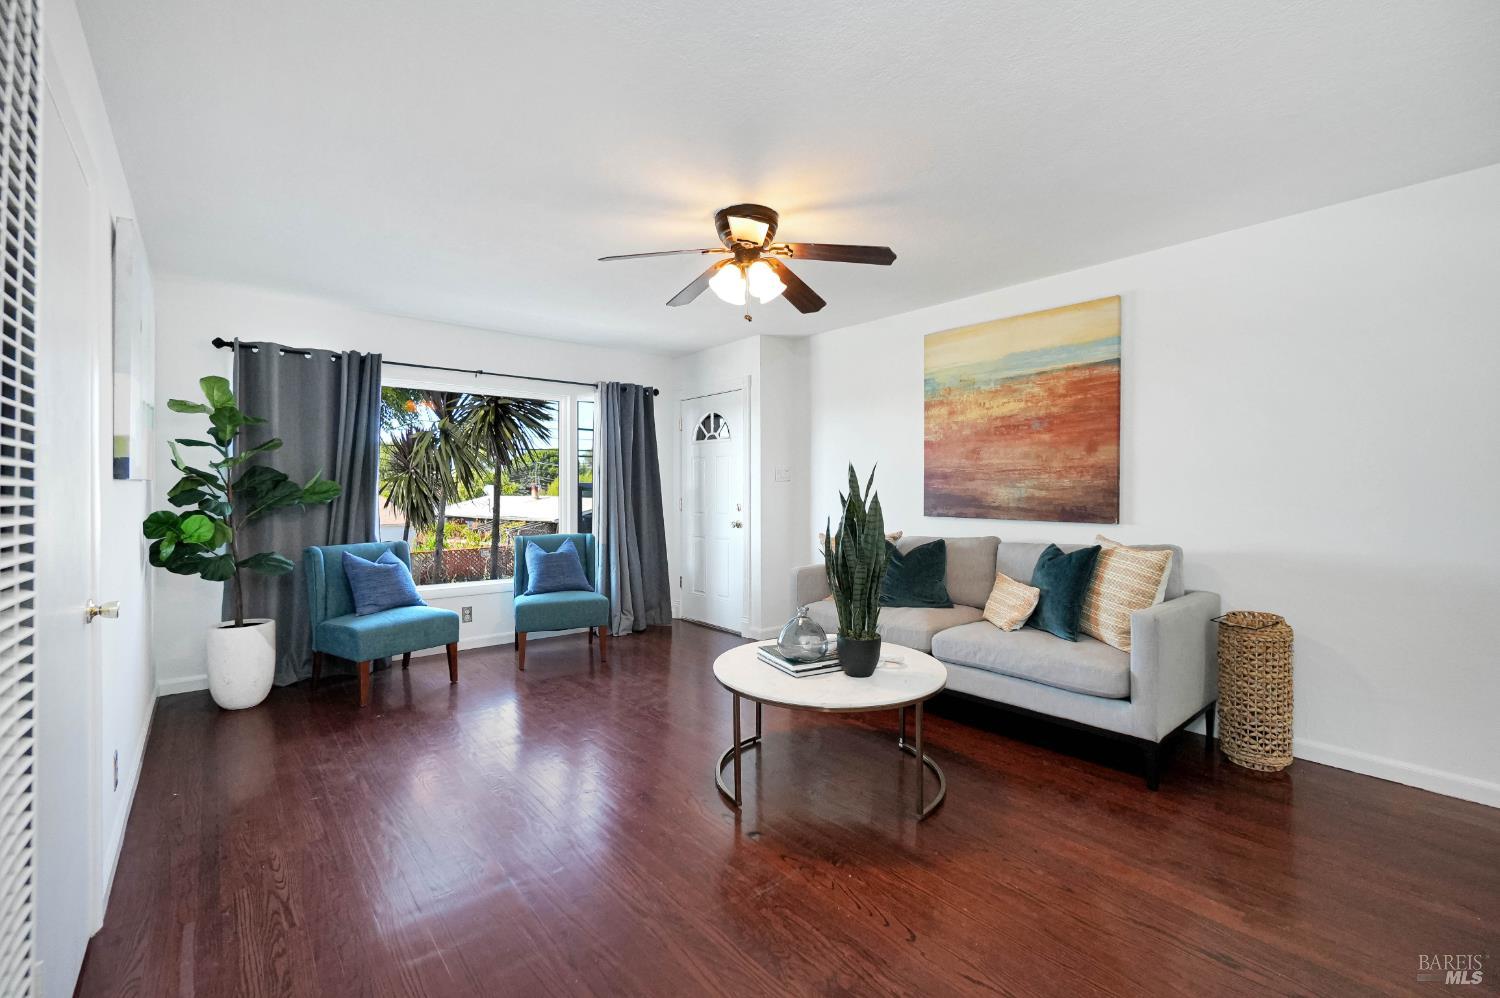
Living room with a gray sofa, round coffee table, dark hardwood floors, and ceiling fan.
Staged living room with gray sofa, blue chairs, dark wood floors, and a large window.
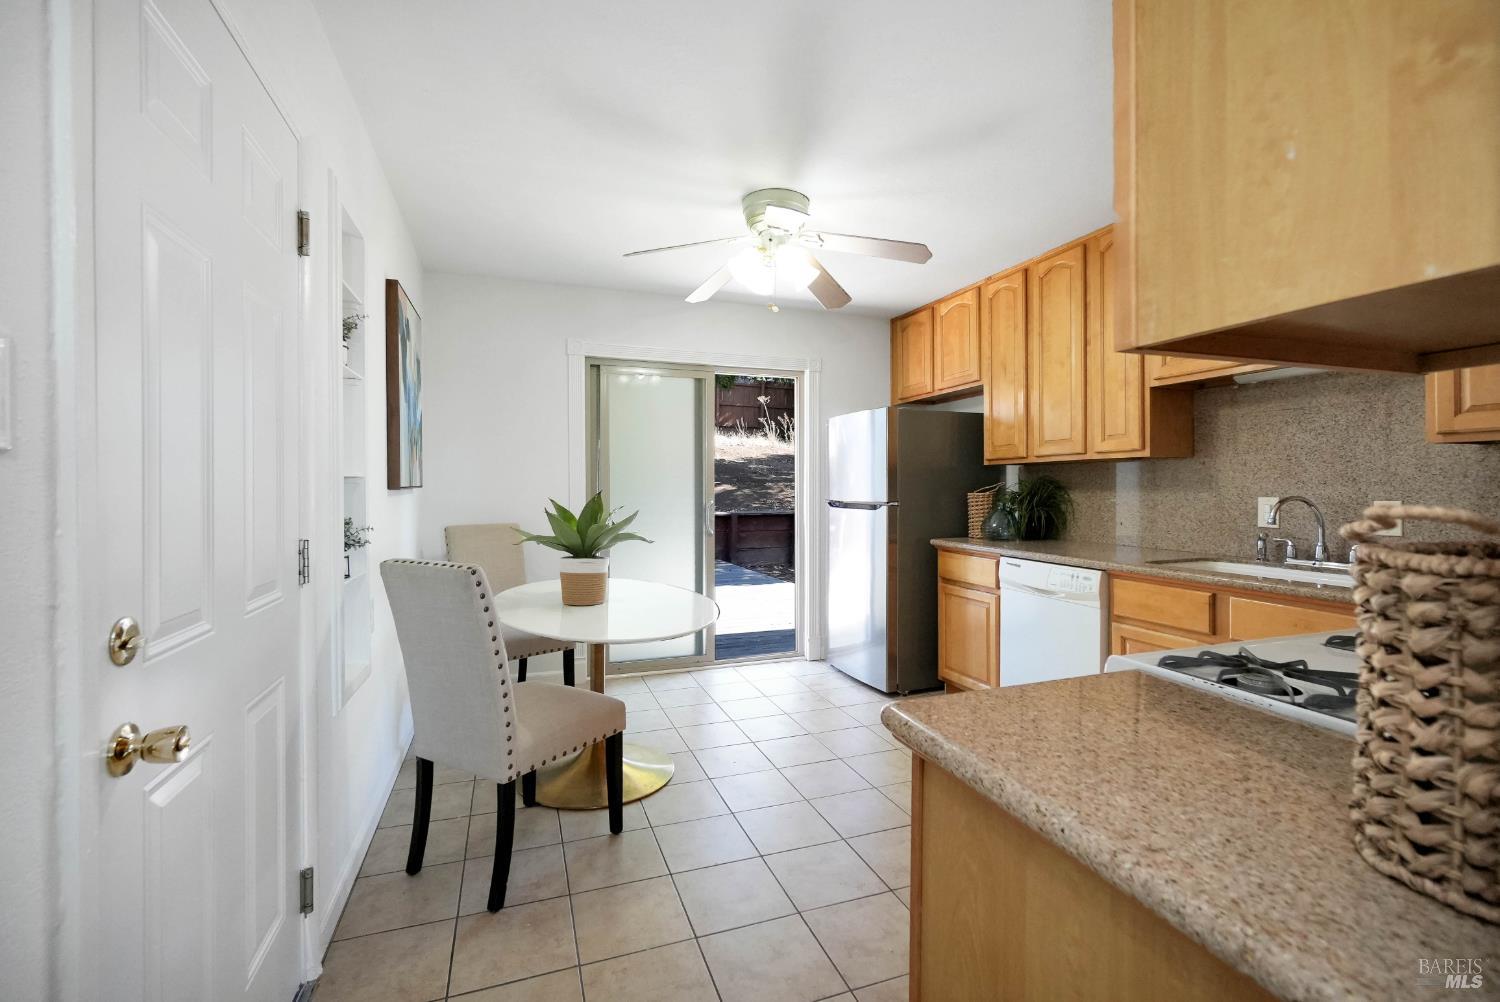
Kitchen with honey-toned cabinets, a tiled floor, and a small dining nook by sliding doors.
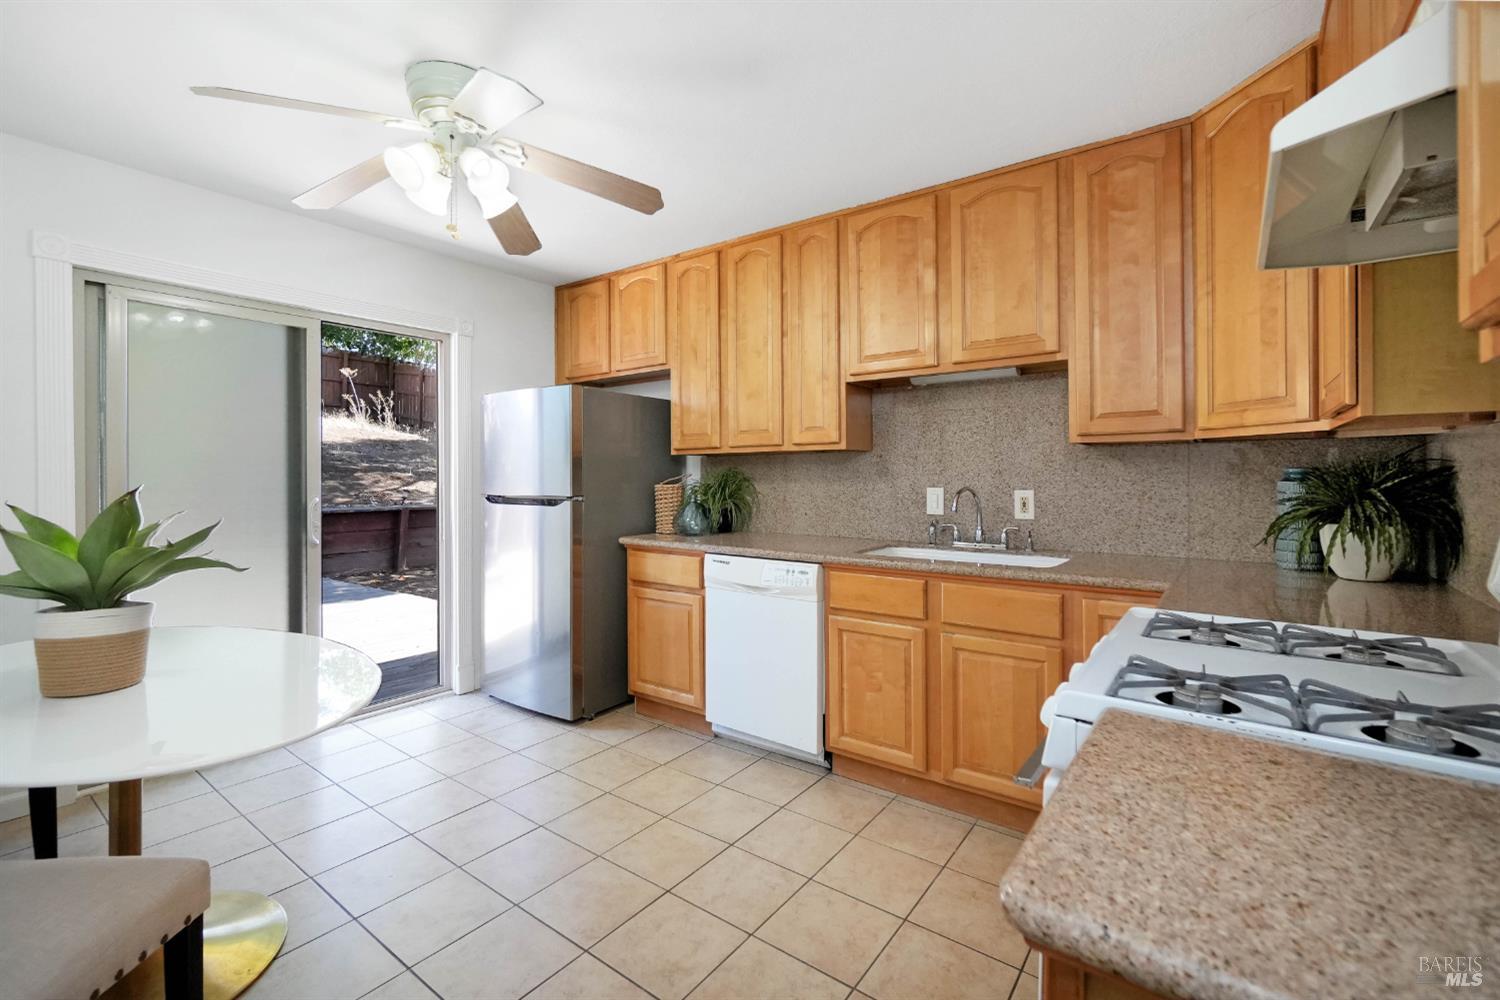
Kitchen with honey-colored cabinets, granite counters, and a sliding glass door to the patio.
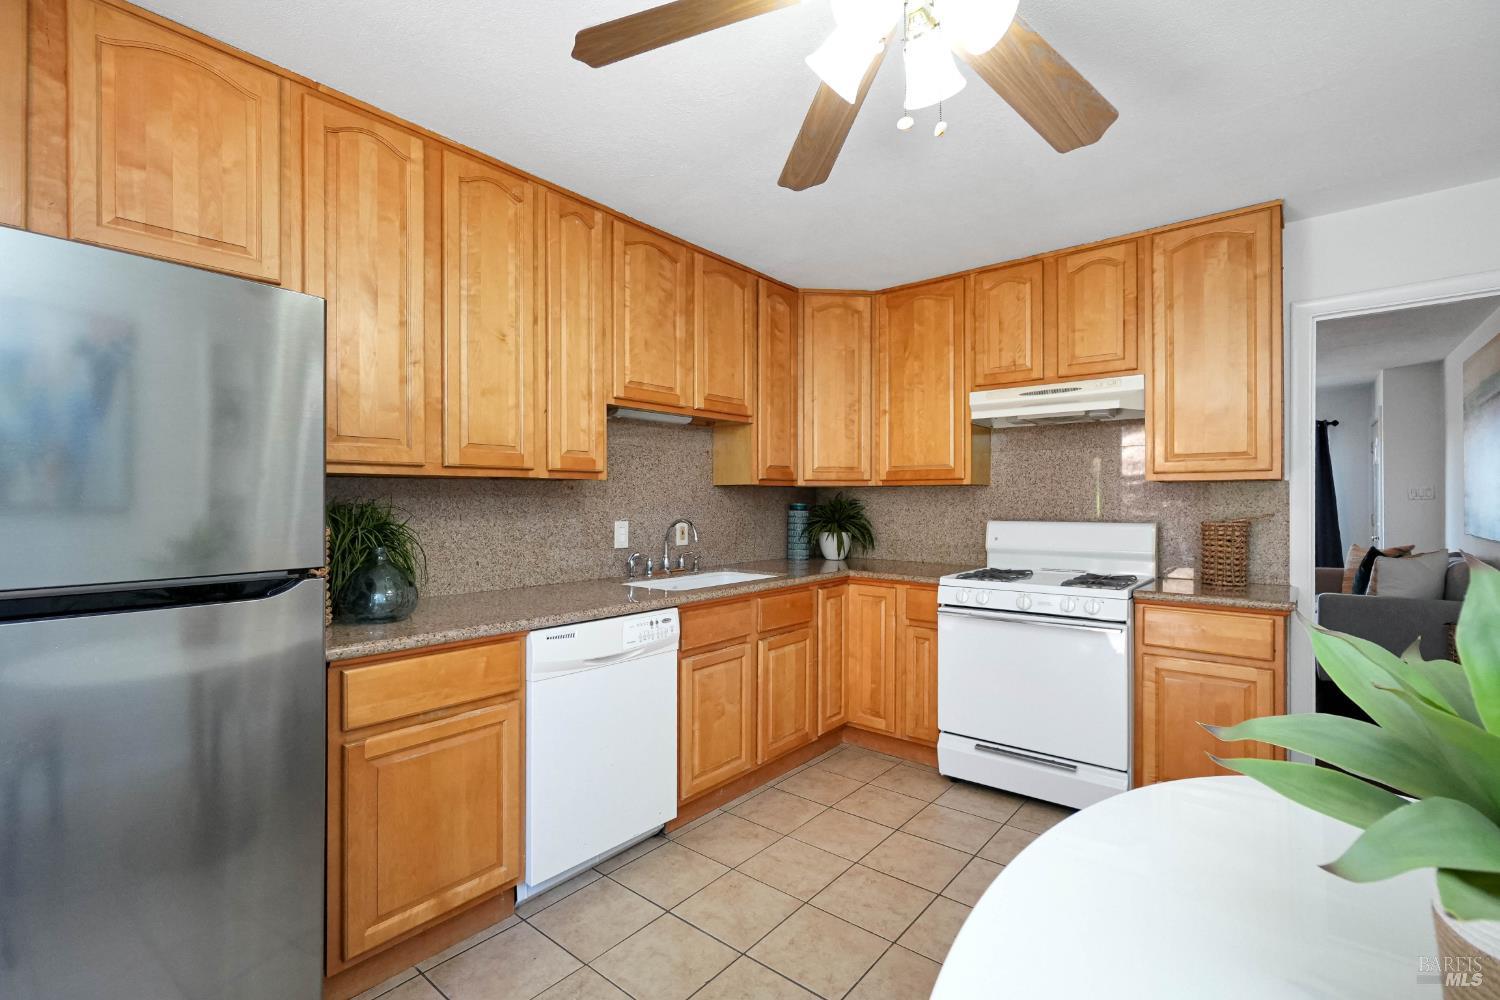
Kitchen with honey-colored cabinets, stainless steel refrigerator, white appliances, and tiled floor.
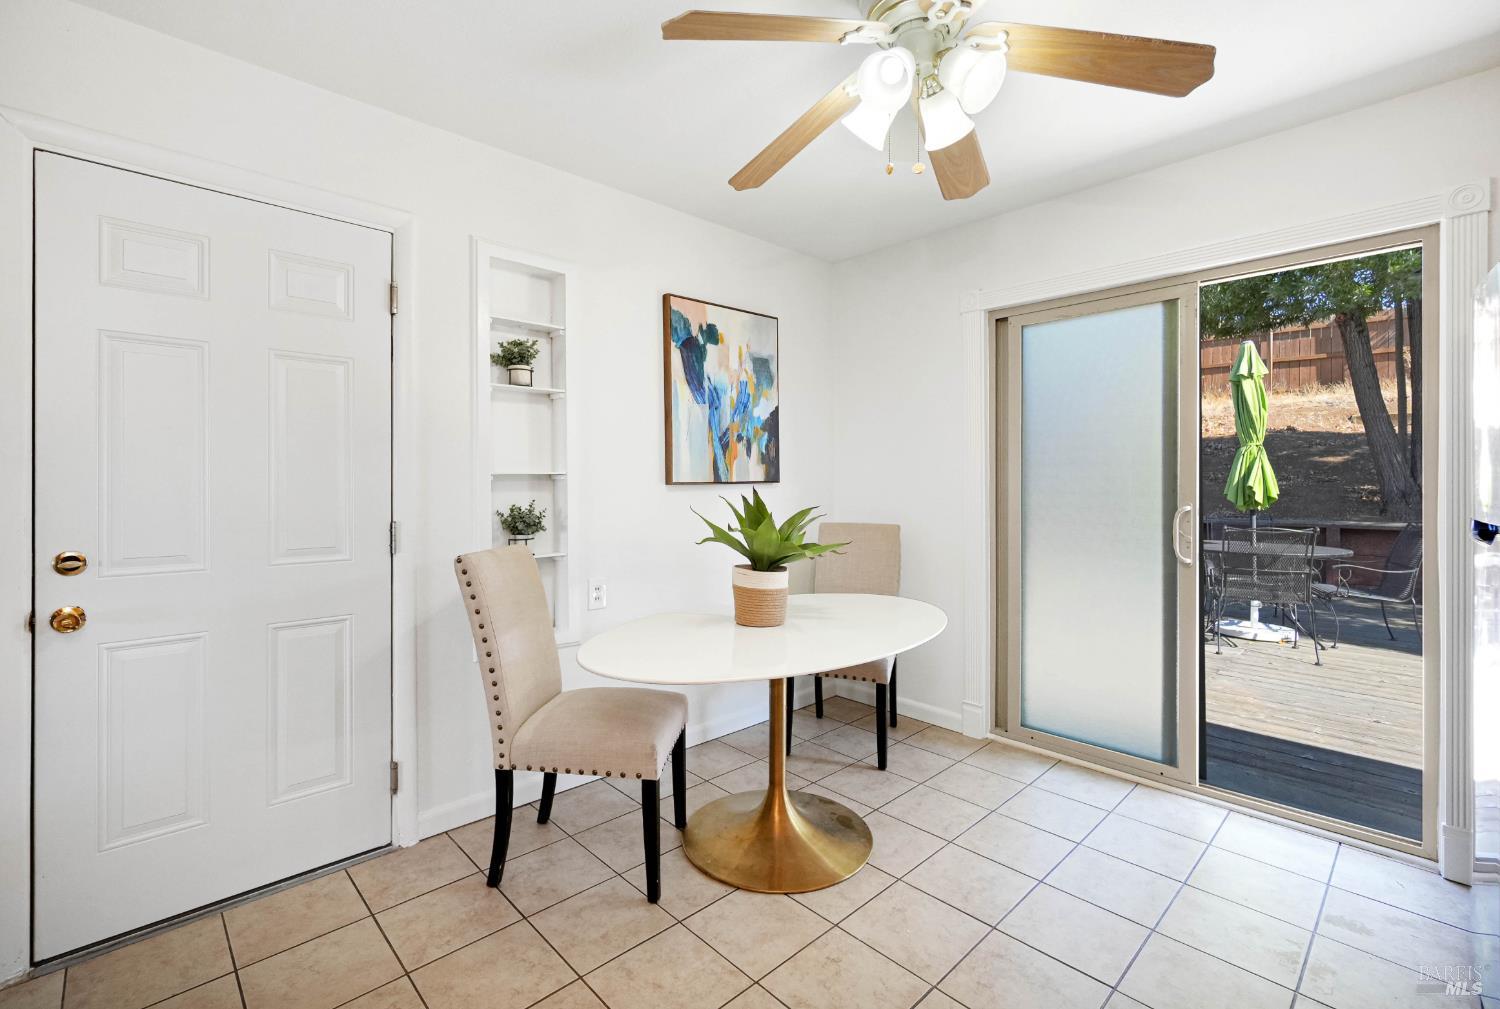
Dining nook with a round table and sliding glass door opening to a backyard deck.
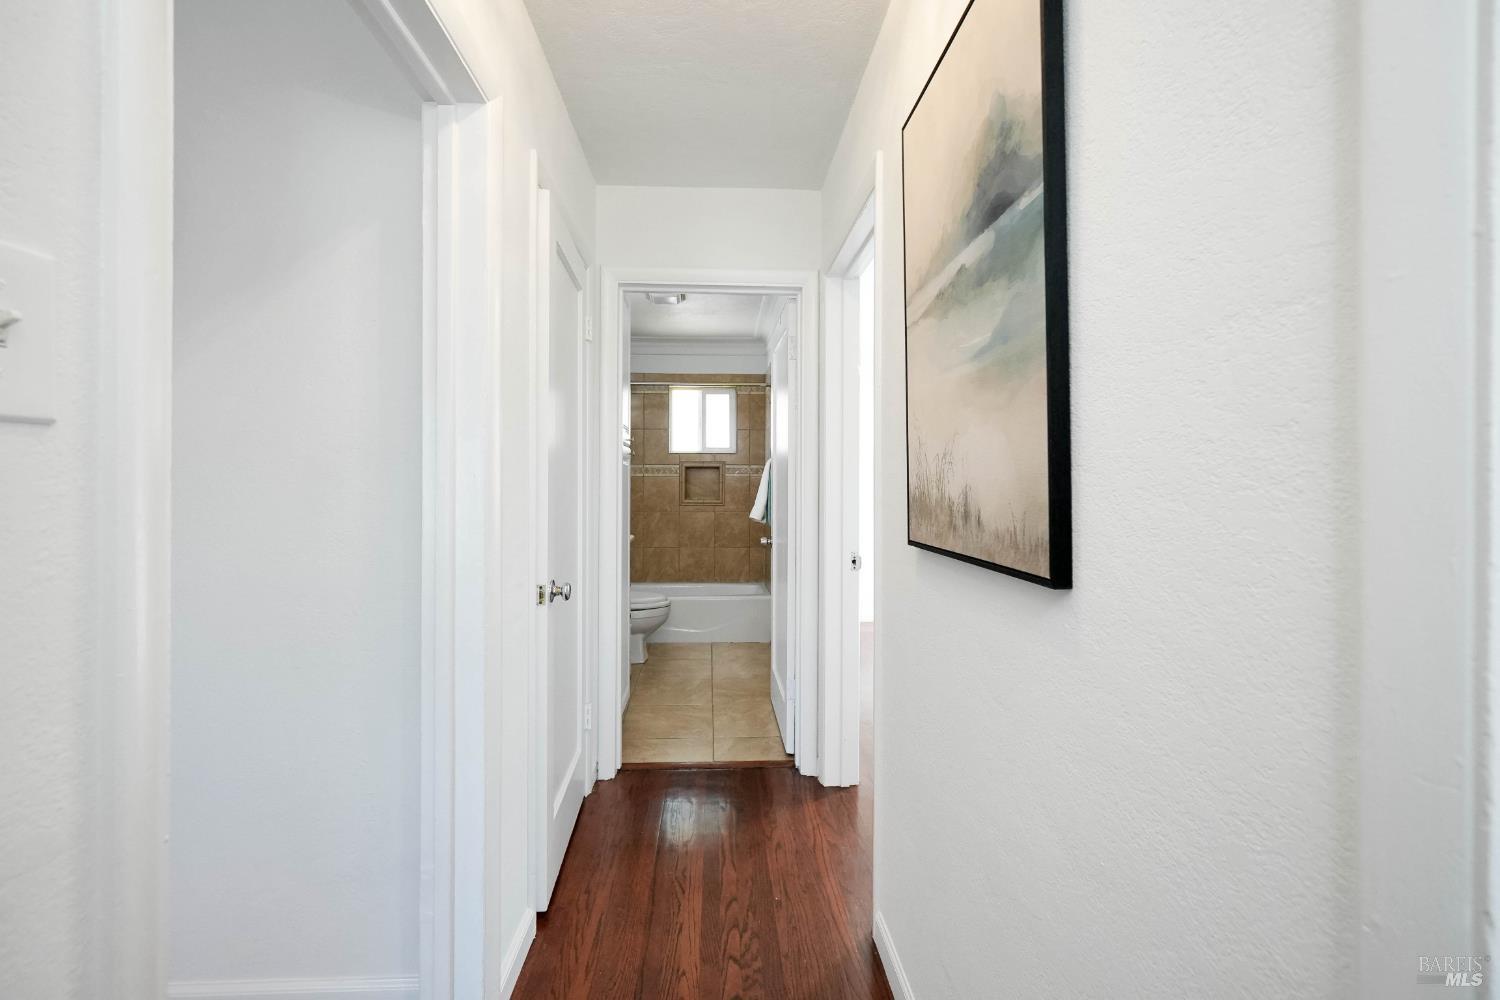
Hallway with dark wood flooring leading to a bathroom with tan tile.
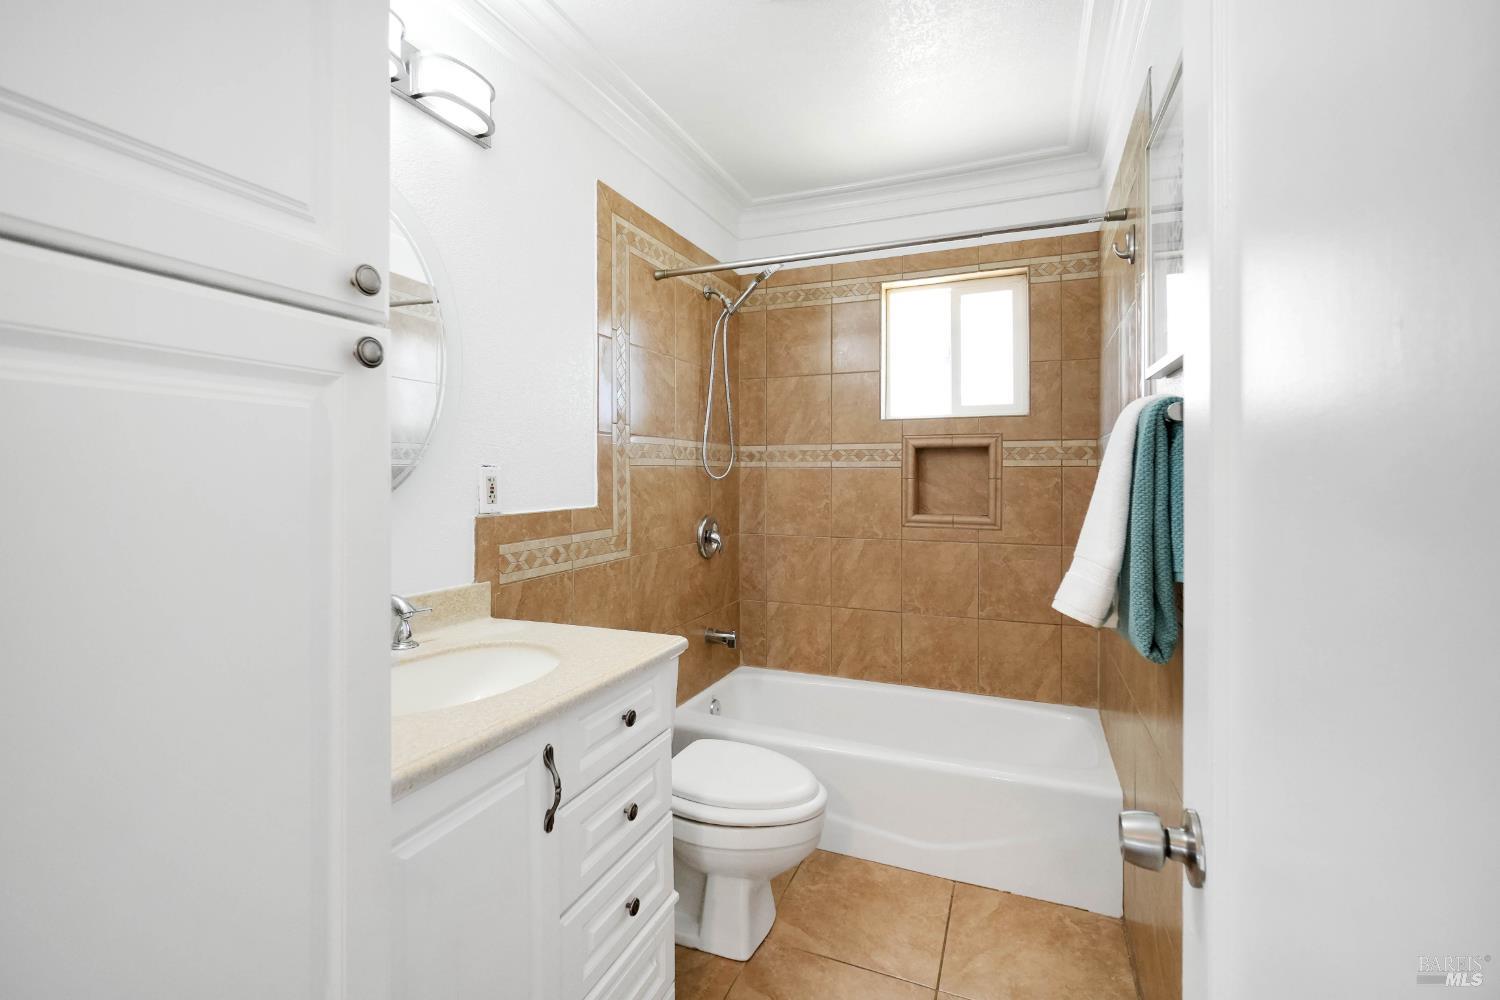
Bathroom with a tan tiled tub and shower, white vanity, and window.
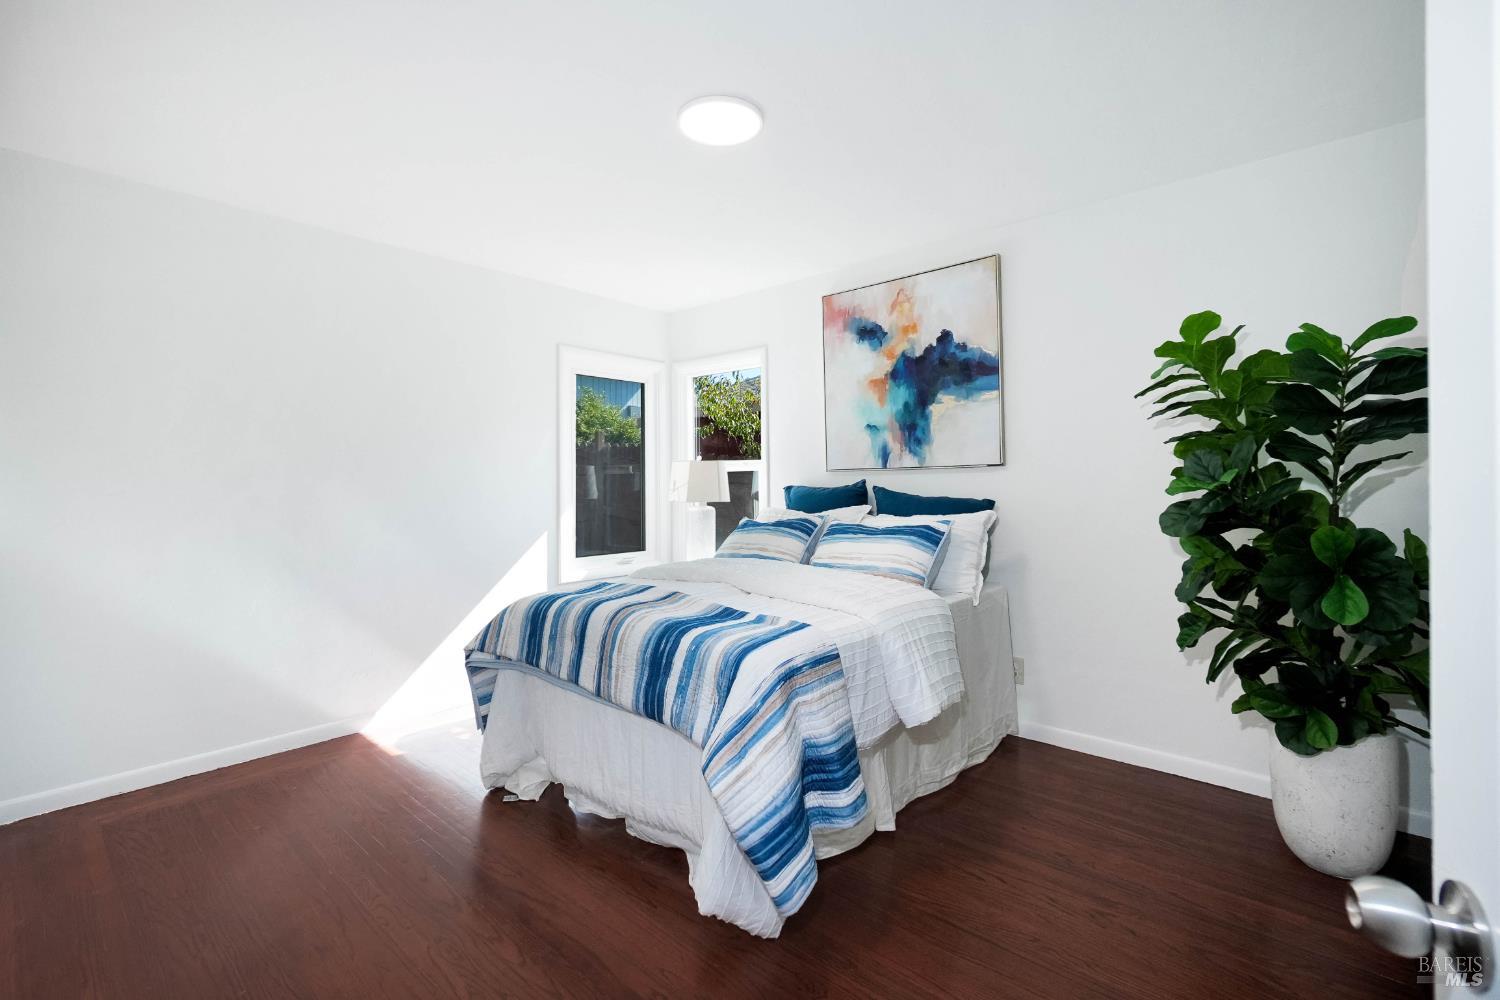
Bright staged bedroom with a blue-and-white striped bedspread, abstract artwork, and a large potted plant.
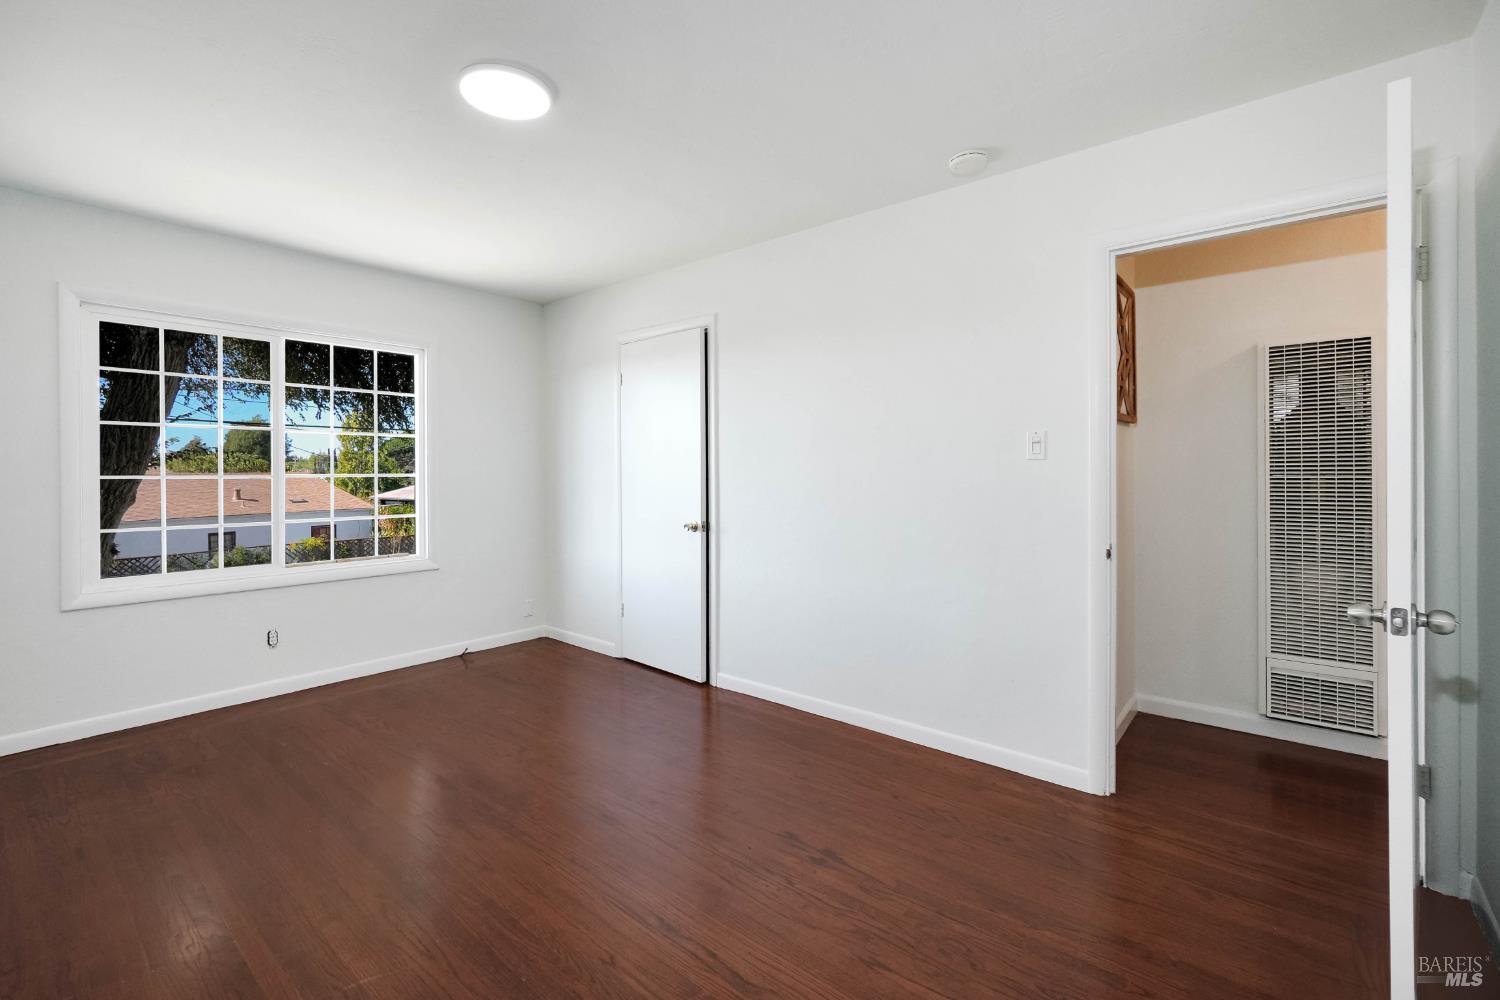
Empty room with dark wood floors, a large divided-pane window, and an adjoining wall heater.
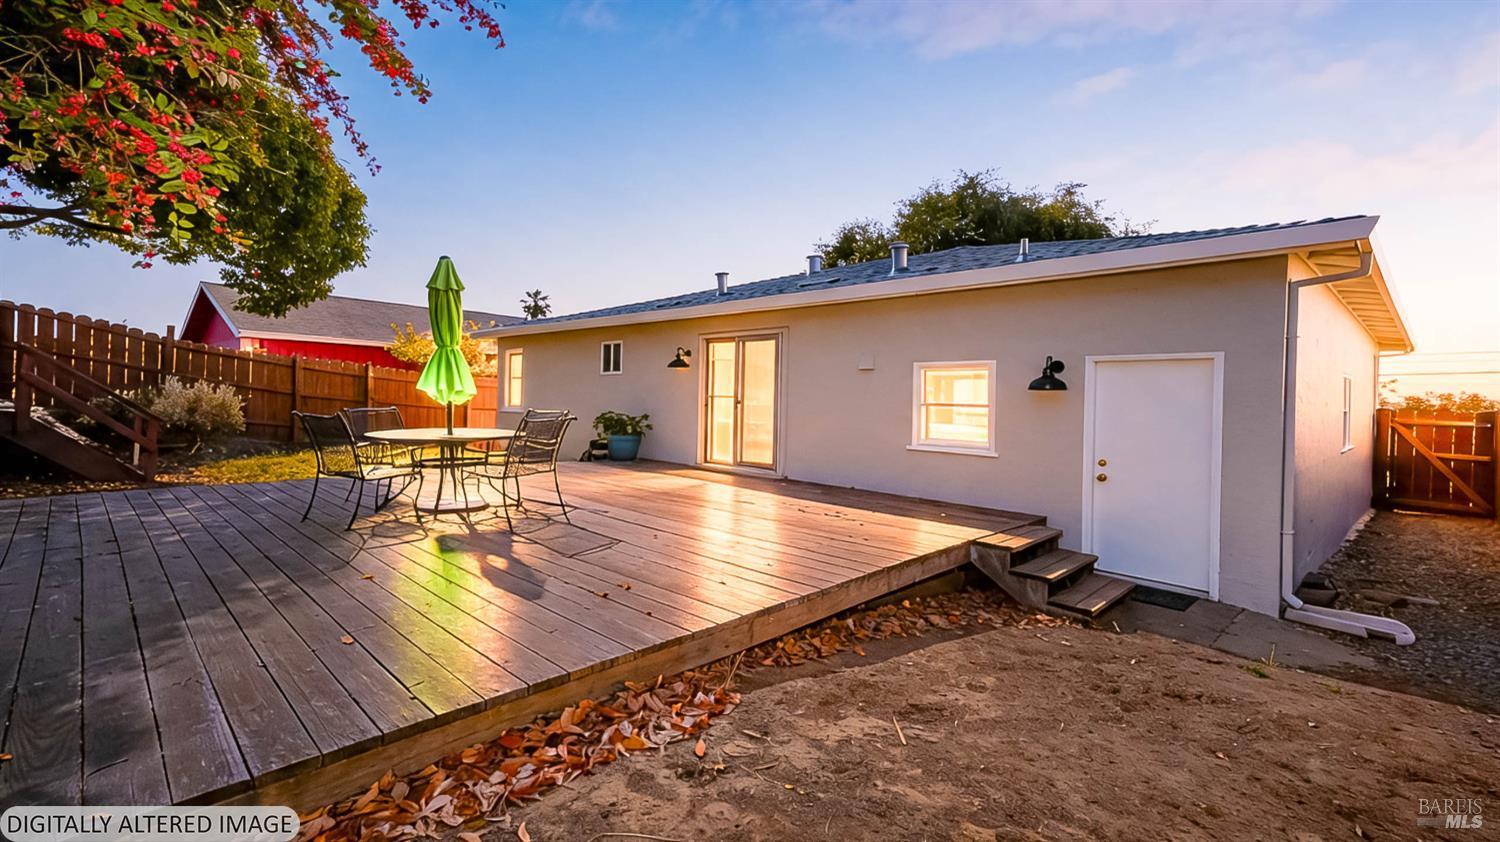
Rear patio with a raised wooden deck, dining set, and single-story home at sunset.
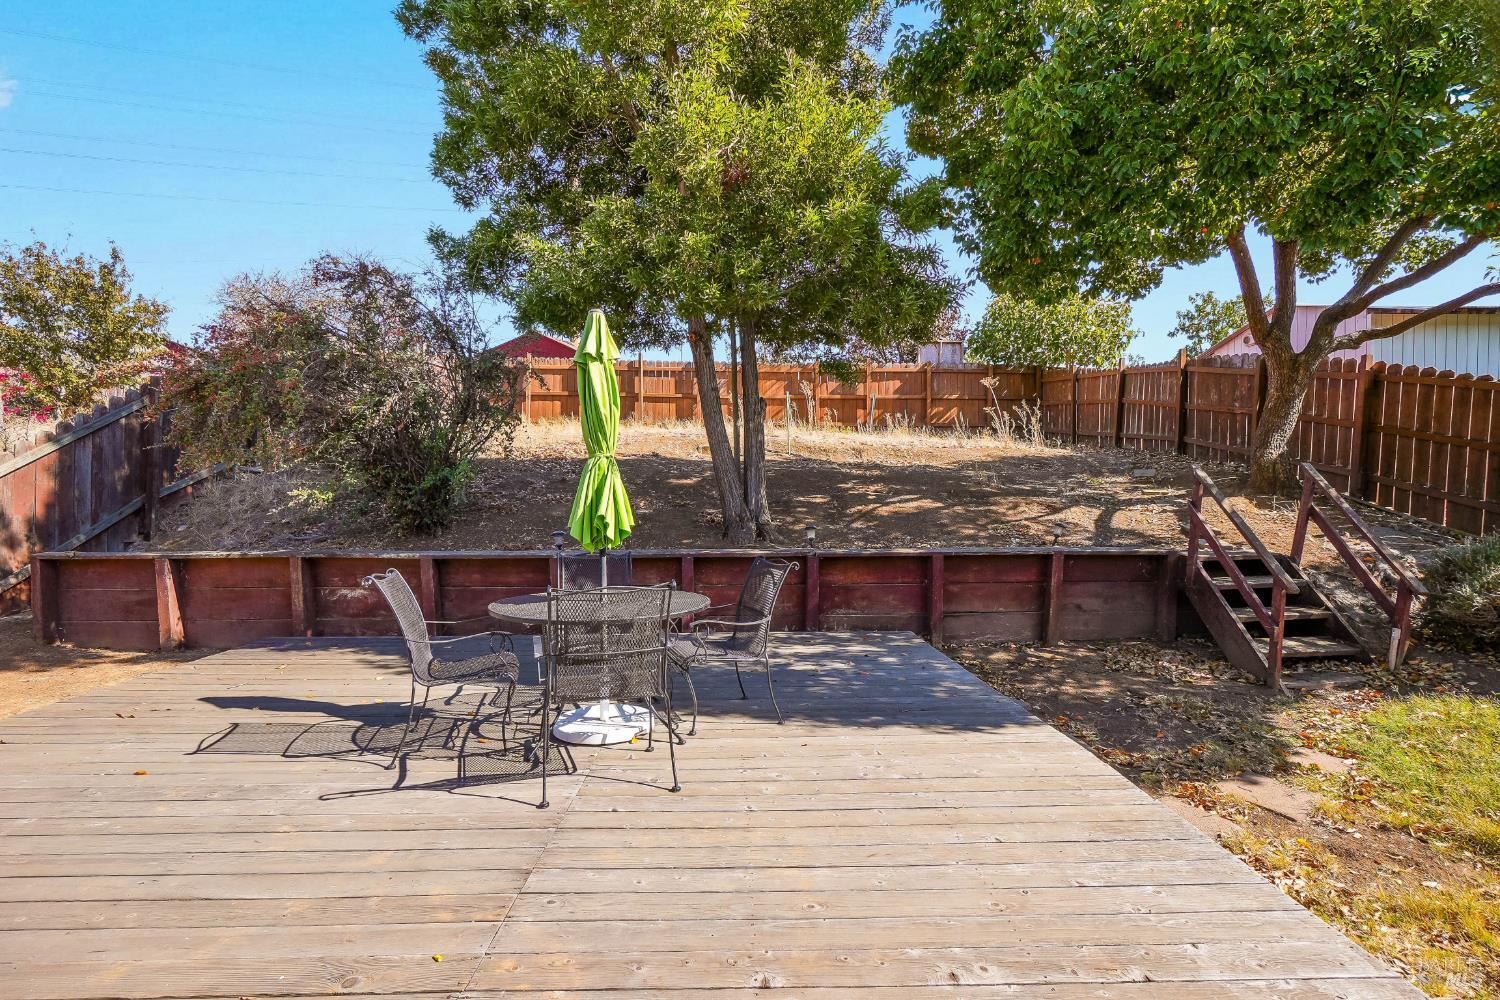
Wooden backyard deck with patio table, chairs, umbrella, and fenced yard shaded by trees.
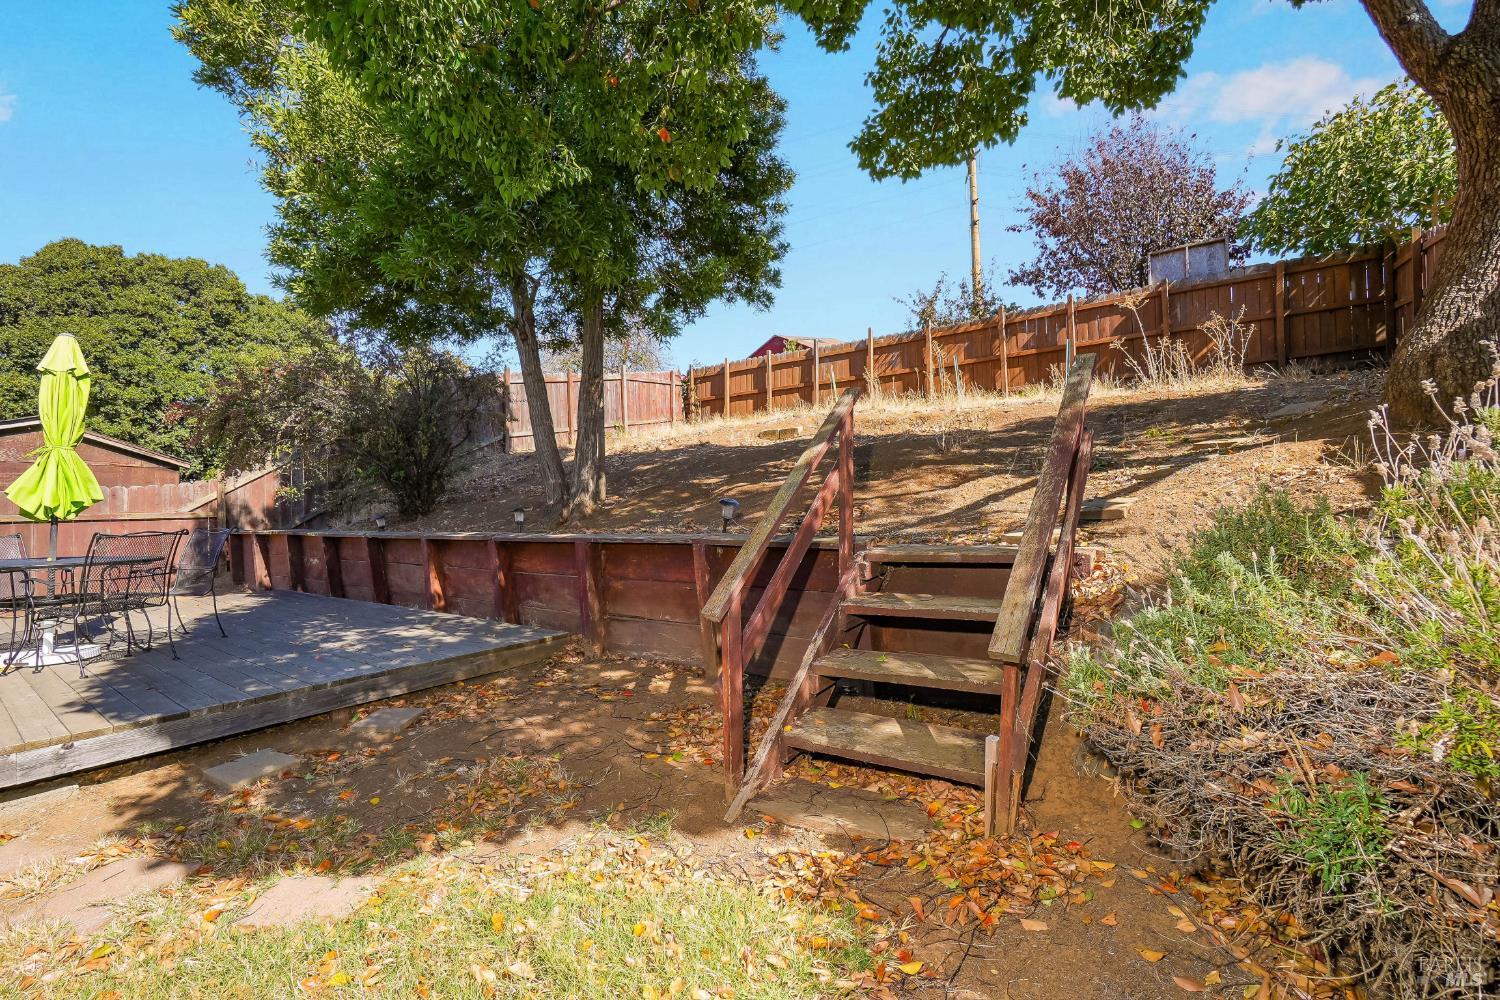
Backyard patio with a raised wooden staircase, fenced slope, and mature trees.
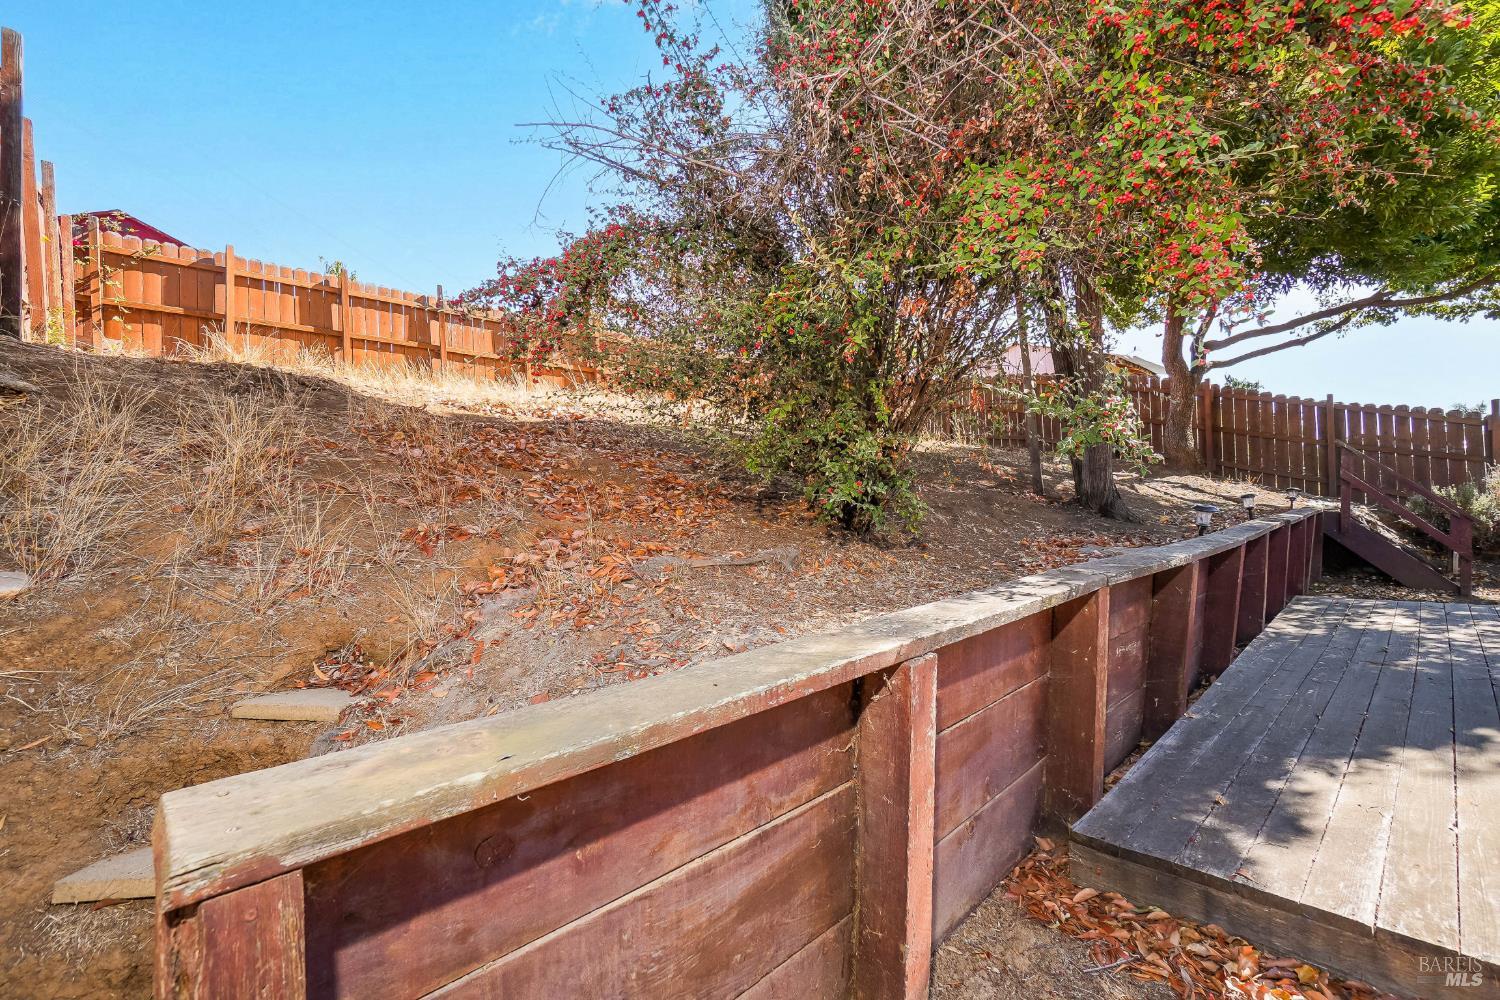
Sloped backyard with a wooden retaining wall, deck, fences, and leafy trees.
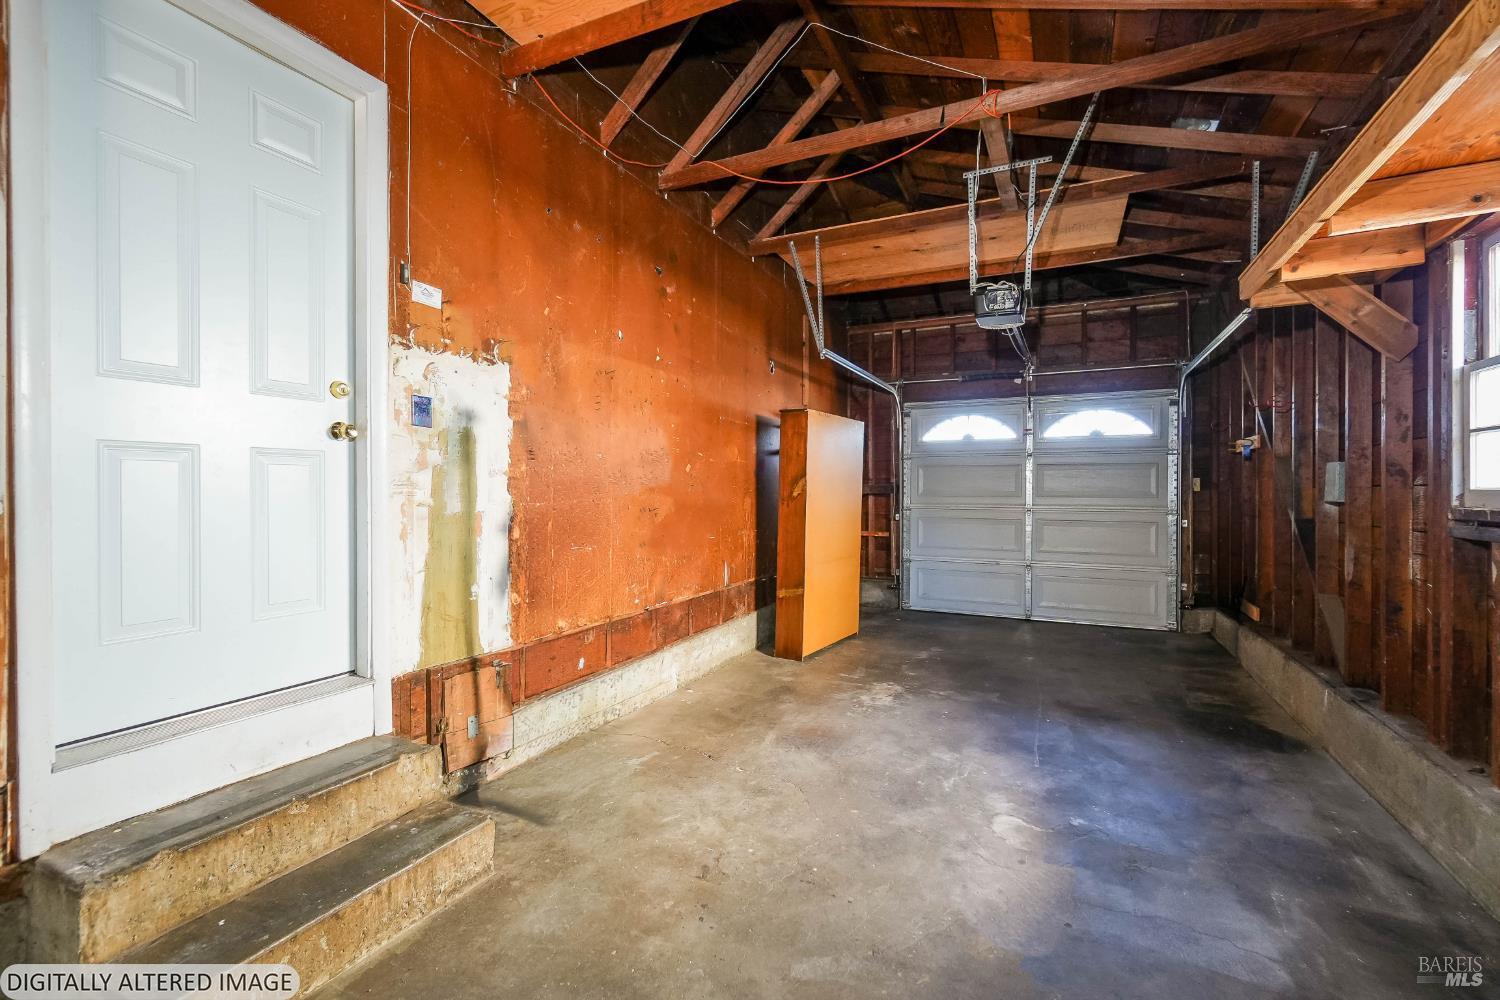
Garage with exposed framing, a concrete floor, and an overhead door.
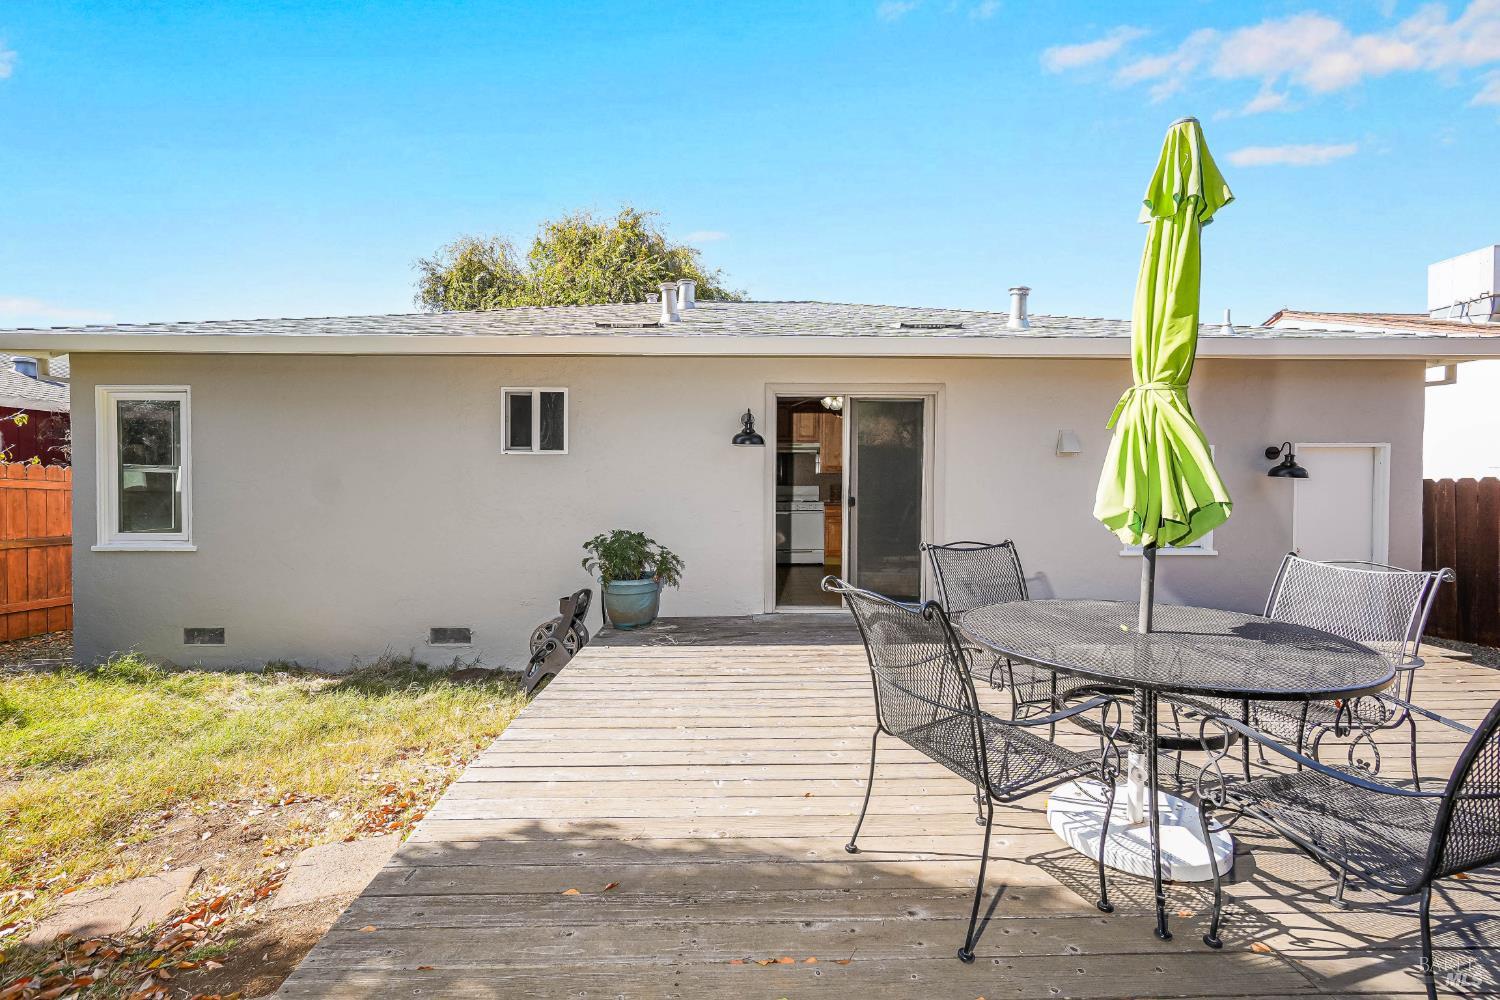
Rear exterior with a wooden deck, patio dining set, green umbrella, and sliding glass door.
SEE ALL PHOTOS
Single-story home with a garage and tall spiky trees in front at dusk.
Gray single-story home with a white garage, broad driveway, and palm trees in front.
Home entrance with white door, black steps, and landscaped frontage beside the street.
Living room with a gray sofa, round coffee table, dark hardwood floors, and ceiling fan.
Staged living room with gray sofa, blue chairs, dark wood floors, and a large window.
Kitchen with honey-toned cabinets, a tiled floor, and a small dining nook by sliding doors.
Kitchen with honey-colored cabinets, granite counters, and a sliding glass door to the patio.
Kitchen with honey-colored cabinets, stainless steel refrigerator, white appliances, and tiled floor.
Dining nook with a round table and sliding glass door opening to a backyard deck.
Hallway with dark wood flooring leading to a bathroom with tan tile.
Bathroom with a tan tiled tub and shower, white vanity, and window.
Bright staged bedroom with a blue-and-white striped bedspread, abstract artwork, and a large potted plant.
Empty room with dark wood floors, a large divided-pane window, and an adjoining wall heater.
Rear patio with a raised wooden deck, dining set, and single-story home at sunset.
Wooden backyard deck with patio table, chairs, umbrella, and fenced yard shaded by trees.
Backyard patio with a raised wooden staircase, fenced slope, and mature trees.
Sloped backyard with a wooden retaining wall, deck, fences, and leafy trees.
Garage with exposed framing, a concrete floor, and an overhead door.
Rear exterior with a wooden deck, patio dining set, green umbrella, and sliding glass door.
Active Under Contract

302 Home Acres Avenue

302 Home Acres Avenue, Vallejo, CA 94591

$399,000
Welcome to 302 Home Acres Drive in Vallejo - a charming, move-in-ready home offering comfort, character, and exciting potential. This inviting 2-bedroom, 1-bath residence features approximately 957 square feet of living space on a generous 5,227-square-foot lot. Built in 1953, the home combines classic appeal with thoughtful updates, including fresh interior paint, beautiful wood flooring, newer windows, and updated kitchen and bathroom spaces. The rear deck extends the living area outdoors, creating an ideal spot for morning coffee, al fresco dining, entertaining, or unwinding at the end of the day. A spacious yard offers room to garden, play, or design your own private outdoor retreat, while the one-car garage adds valuable convenience and storage. With its welcoming layout, desirable updates, and ample outdoor space, 302 Home Acres Drive is ready for its next owner to move in and make it their own. Don't miss the opportunity to see this special Vallejo home before it's gone.

2
beds

1
bath

957 Sq.Ft. LIVING AREA

5,227 Sq.Ft. lot

Shandrika Powell

Shandrika Powell

Features & Amenities

Interior

  • total bedrooms2
  • Total bathroom1
  • full bathroom1
  • Laundry room Dryer Included, In Garage, Washer Included

Area & Lot

  • Status Active Under Contract
  • Living Area957 Sq.Ft.
  • Lot Area5,227 Sq.Ft.
  • MLS® ID326082080
  • TypeResidential
  • YEAR BUILT1953

Exterior

  • STORIES1
  • Garage Space1.0
  • water SourcePublic
  • utilitiesPublic
  • lot featuresOther
  • parkingAttached
  • HEAT TYPEWall Furnace
  • AIR CONDITIONINGCeiling Fan(s)
  • sewerPublic Sewer

Financial

  • Sales Price$399,000
Gray single-story home with a white garage, broad driveway, and palm trees in front.

Schedule a Showing

I would love to show you my beautiful property. Please select your preferred date and time below. I will be in touch shortly to confirm your appointment.

Schedule a Showing

I would love to show you my beautiful property. Please select your preferred date and time below. I will be in touch shortly to confirm your appointment.

Thank you for your interest in 302 Home Acres Avenue, Vallejo, CA 94591. We are reviewing your request and will be in touch shortly!

Mortgage Calculator

Estimate your monthly mortgage payment, including the principal and interest, property taxes, and HOA. Adjust the values to generate a more accurate rate.

All estimates are provided for informational purposes only. Actual amounts may vary.
$0,000 Your Payment 20 15 65
$0,000 Your Payment

Work With Shandrika

From project planning to seamless coordination, she’s got everything covered. So, as you step into this transformative experience, you can simply relax and savor each moment. Even if you’re miles away, Shandrika’s adept at managing projects for clients from afar.

Follow Me on Instagram